

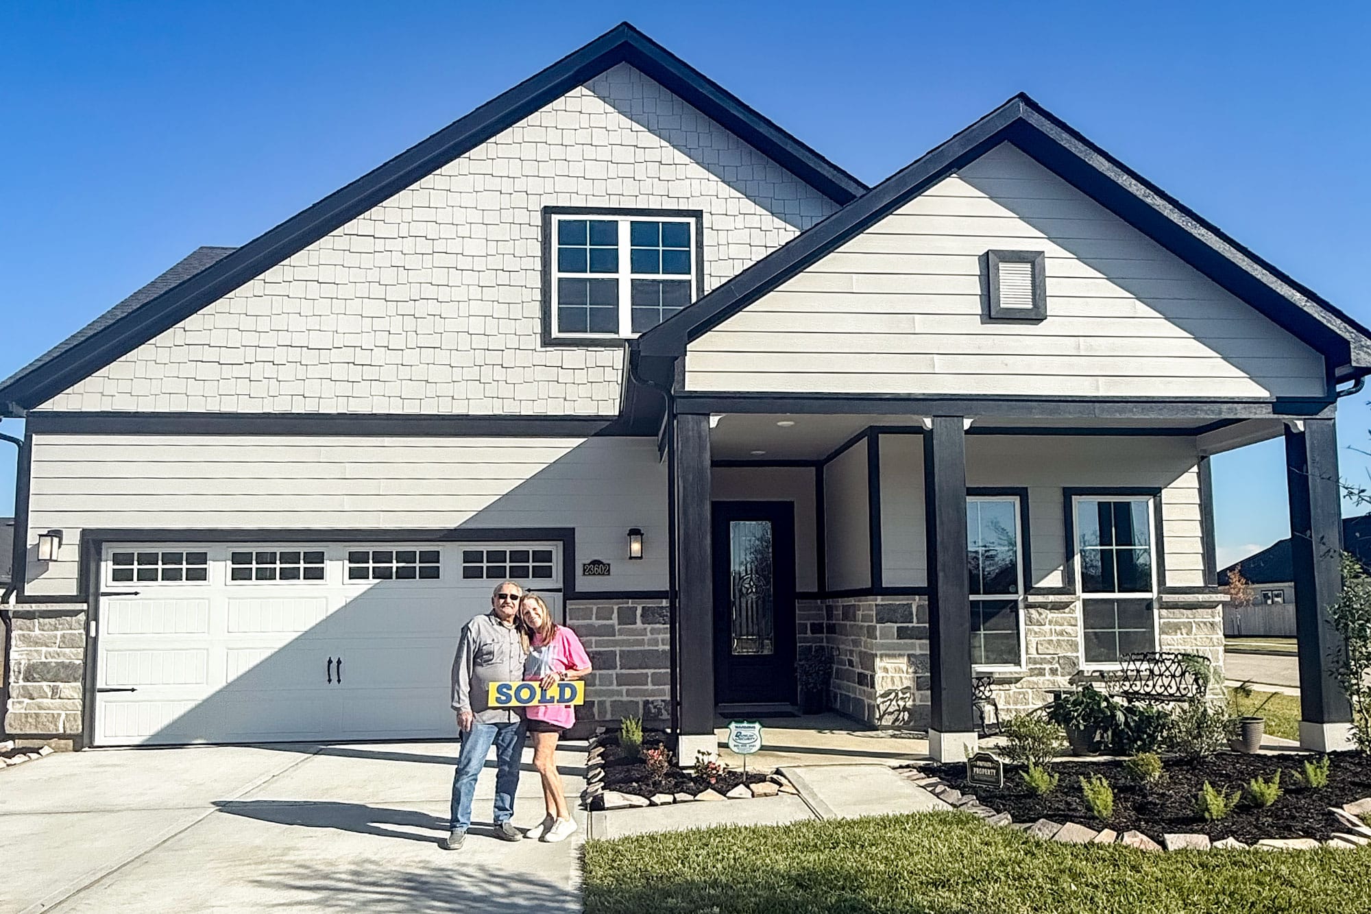
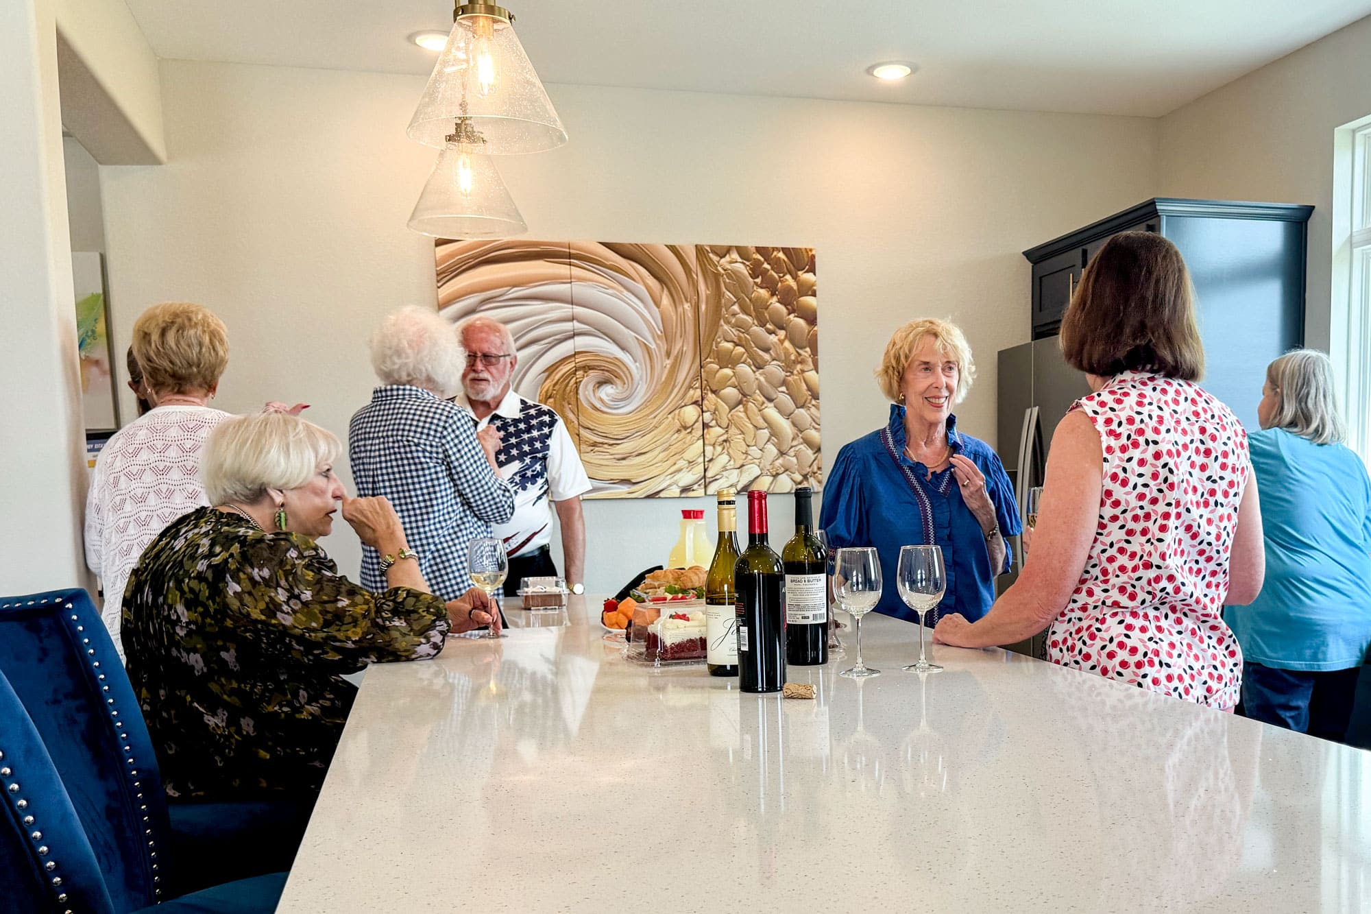

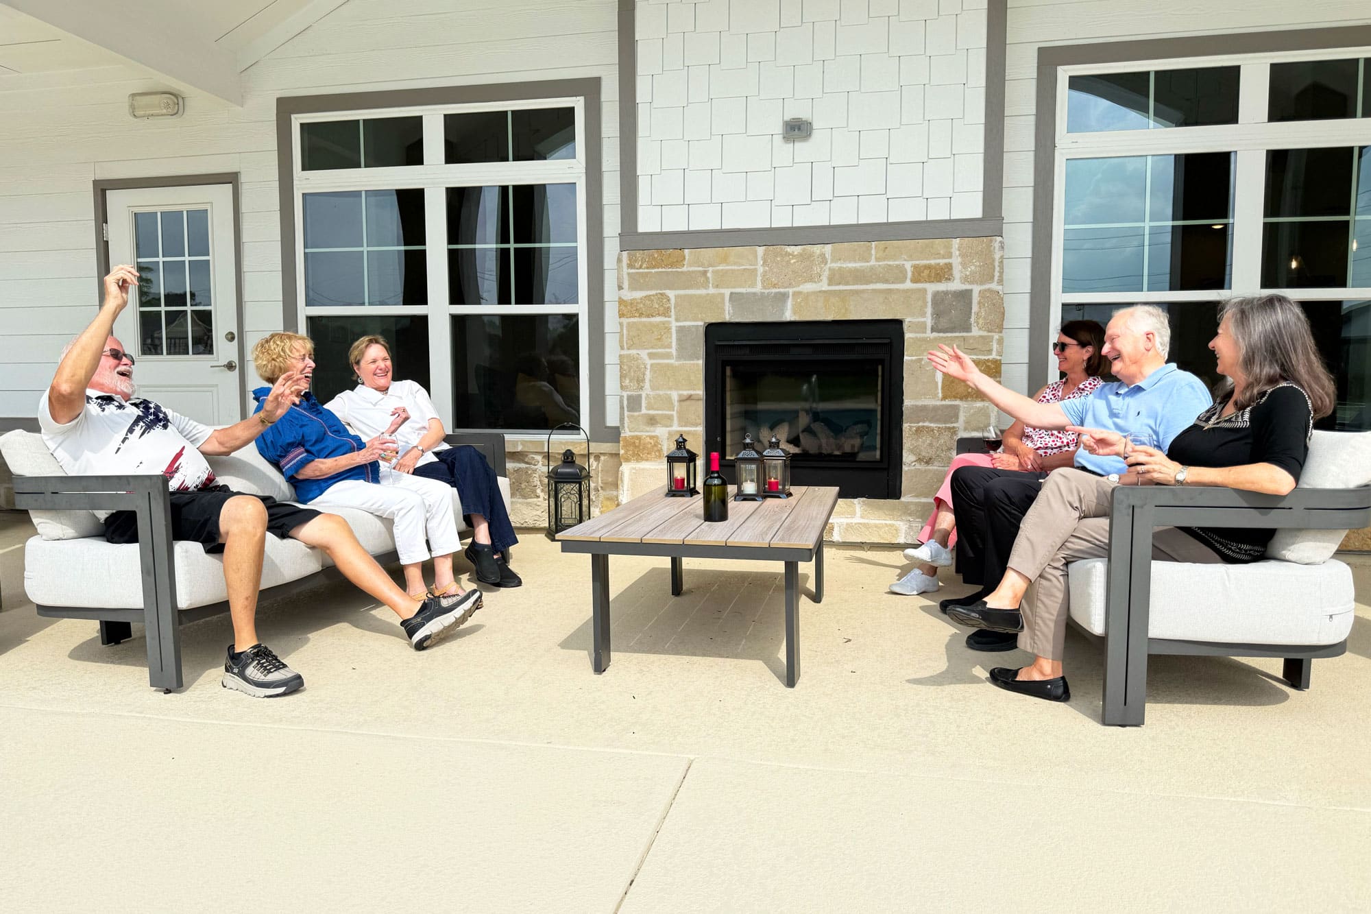
55+ Active Adult Homes in Tomball, TX — Starting at $385,000
A lock-and-leave home in a community you’ll actually want to come back to.
Schedule Your Visit
"*" indicates required fields
Or Call: (803) 446-4334
No Wait. Move-In Ready Homes.
These homes are built, finished, and priced to close.
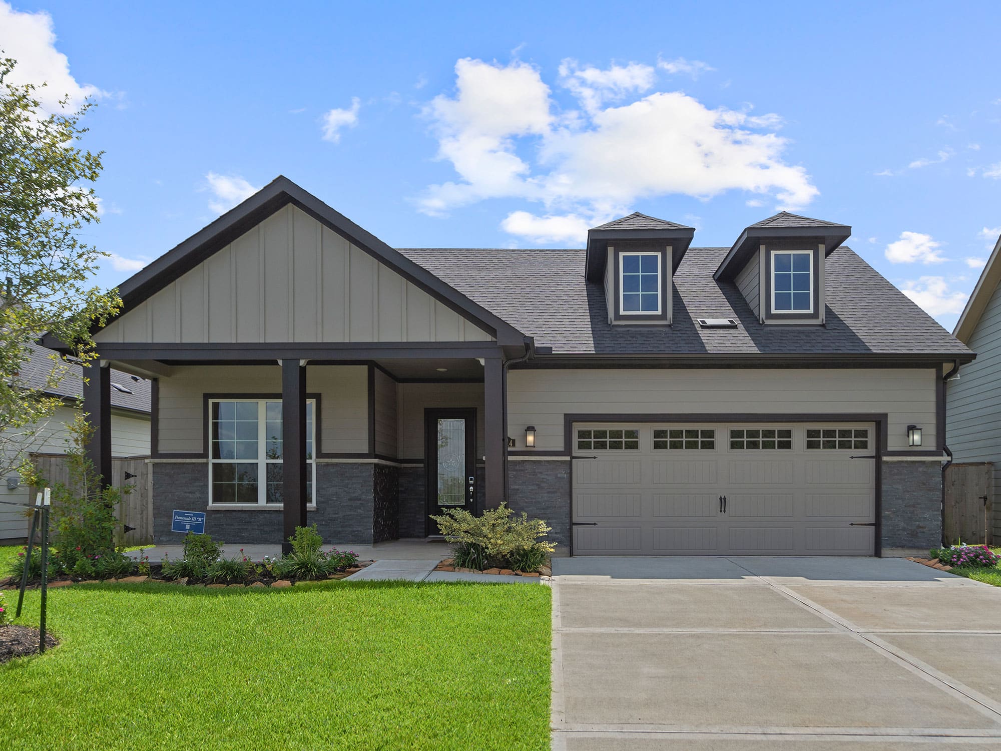
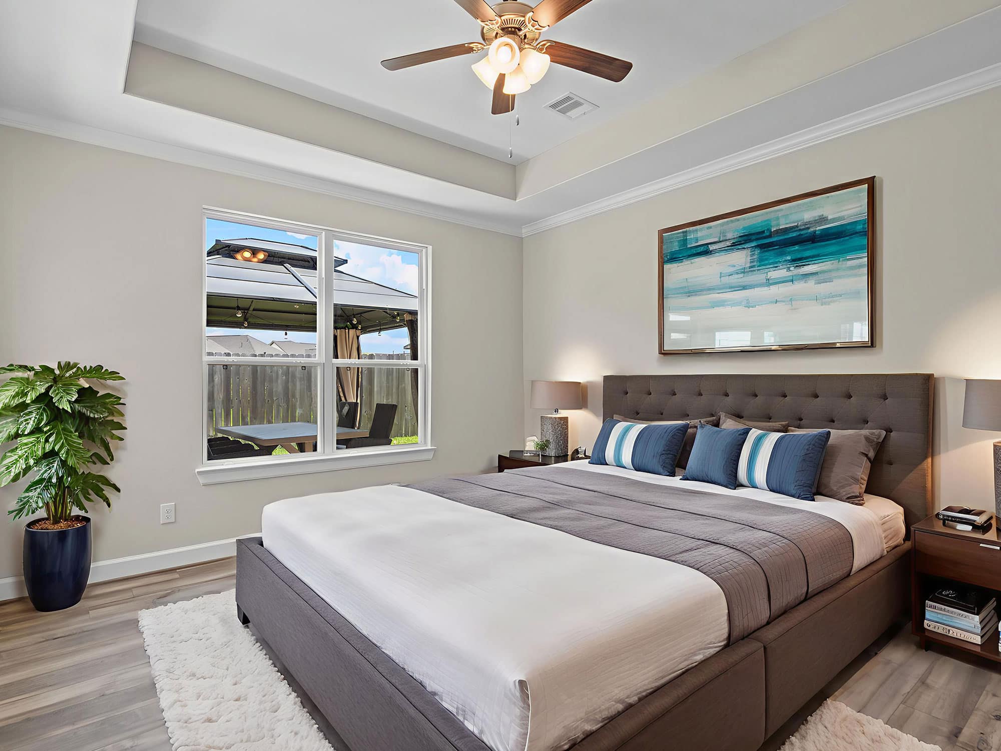
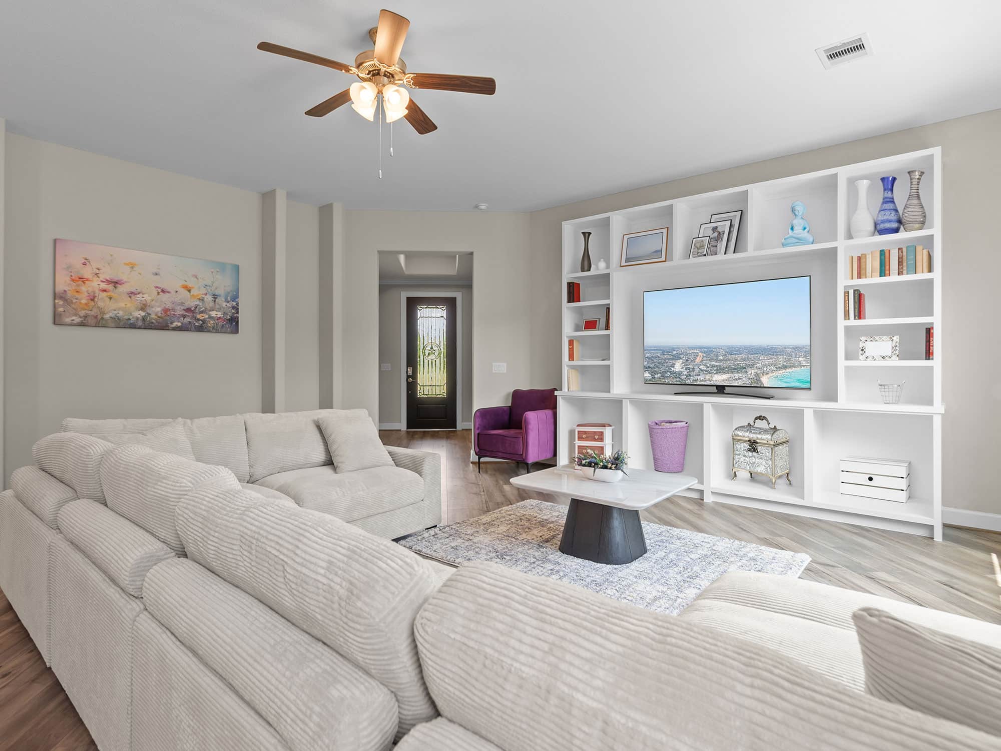
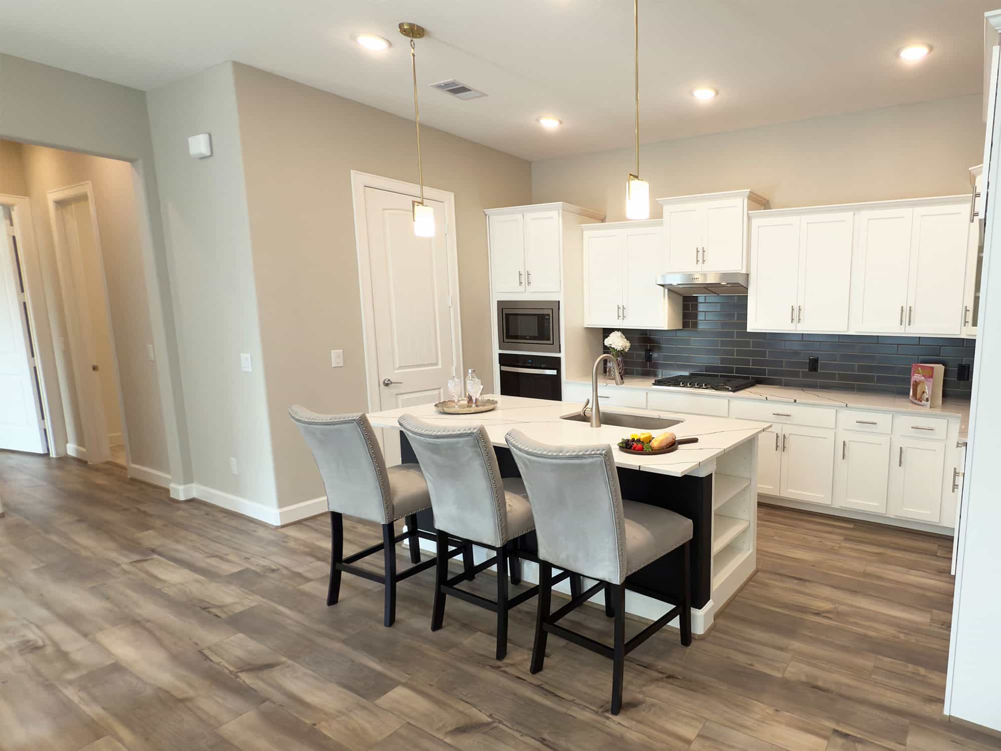
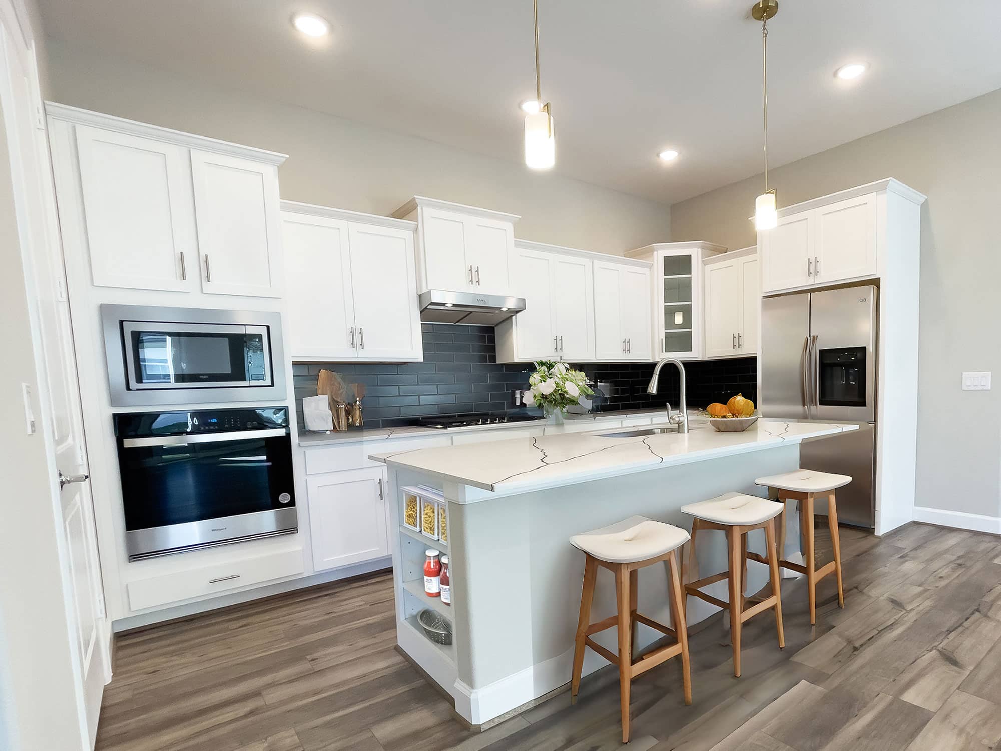
23614 Olive Gully
3 Bed / 2 Bath
2,053 Sq. Ft. / 2 Car Garage
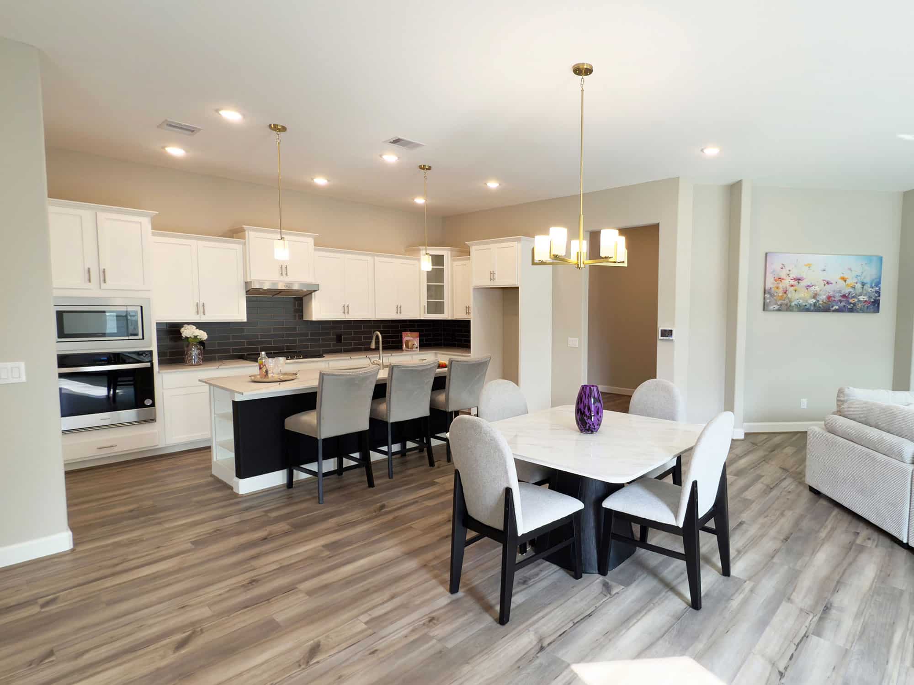
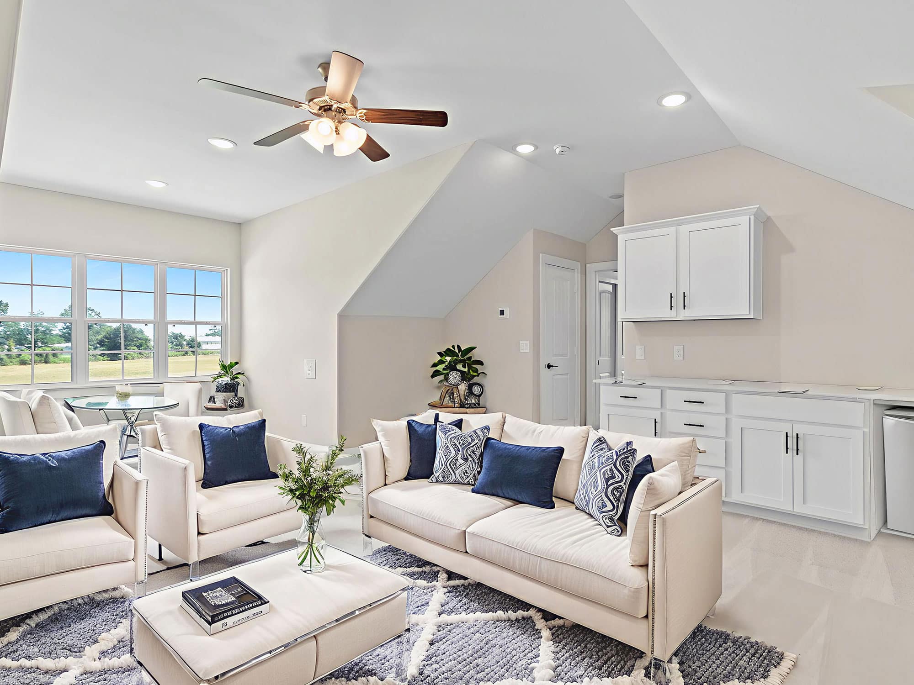
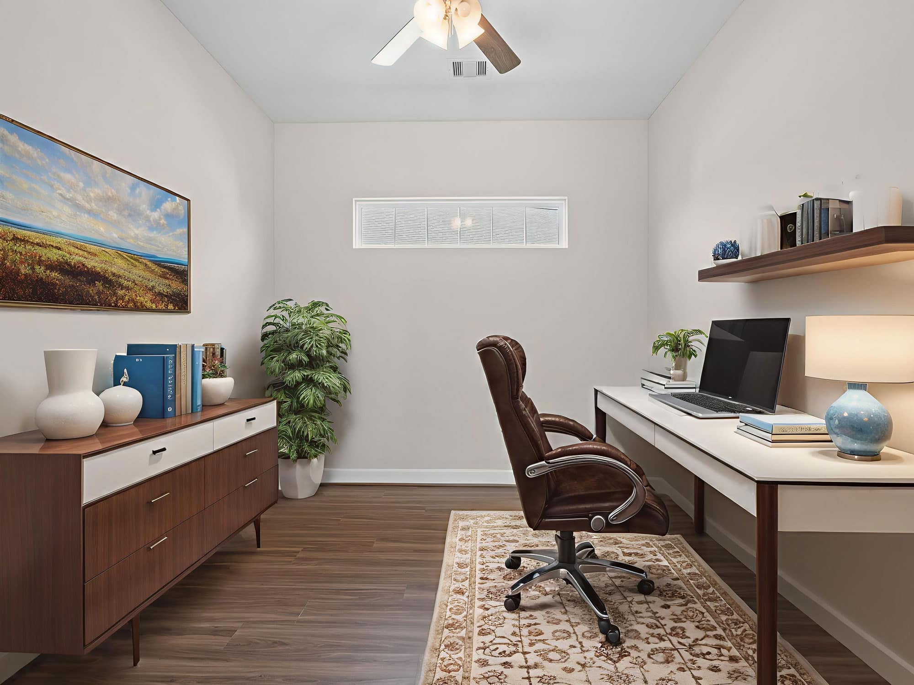
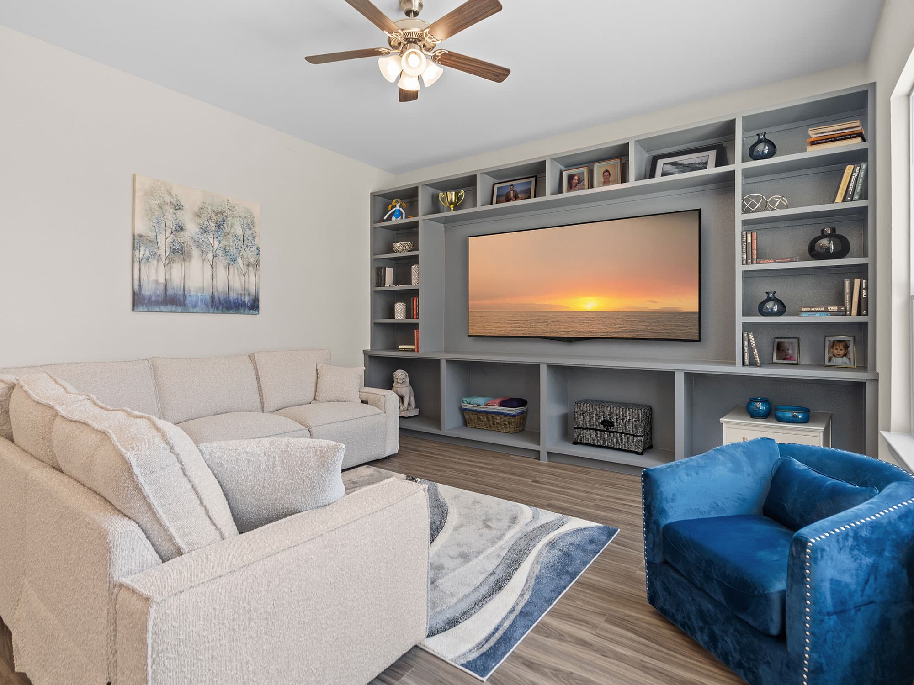
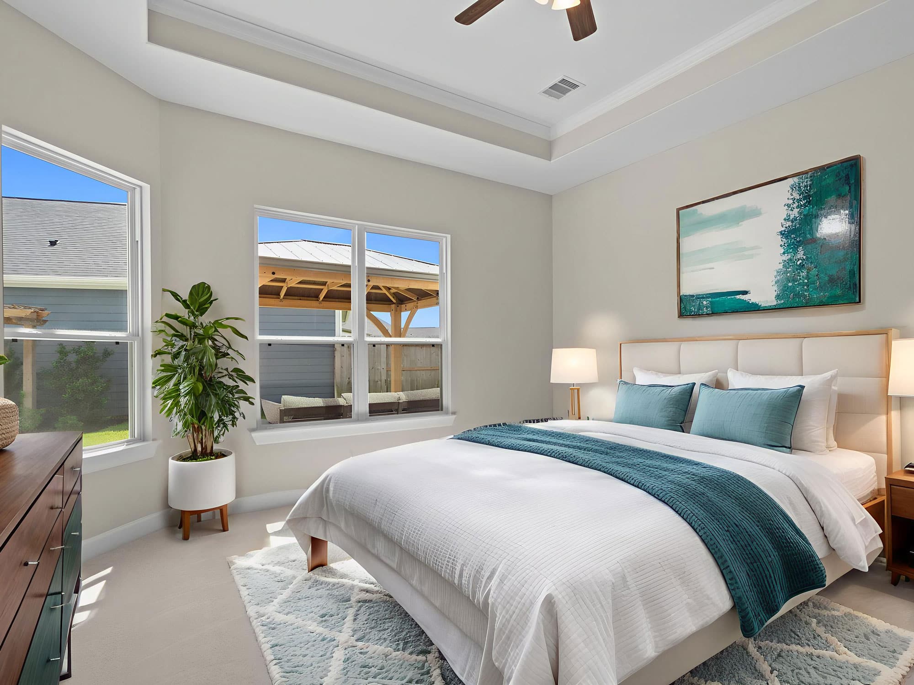
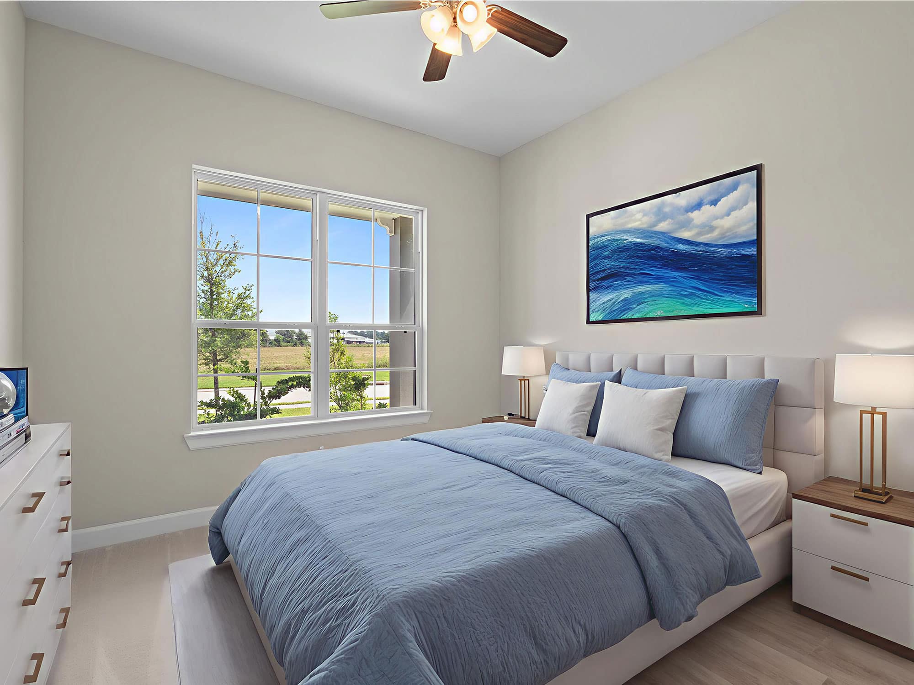
Discover the Promenade III, a beautifully designed patio home offering effortless single-level living, spacious interiors, an open-concept layout, and a private outdoor space perfect for relaxing or entertaining. Come see it today!
$430,000
23614 Olive Gully
3 Bed / 2 Bath / 2,053 Sq. Ft. / 2 Car Garage
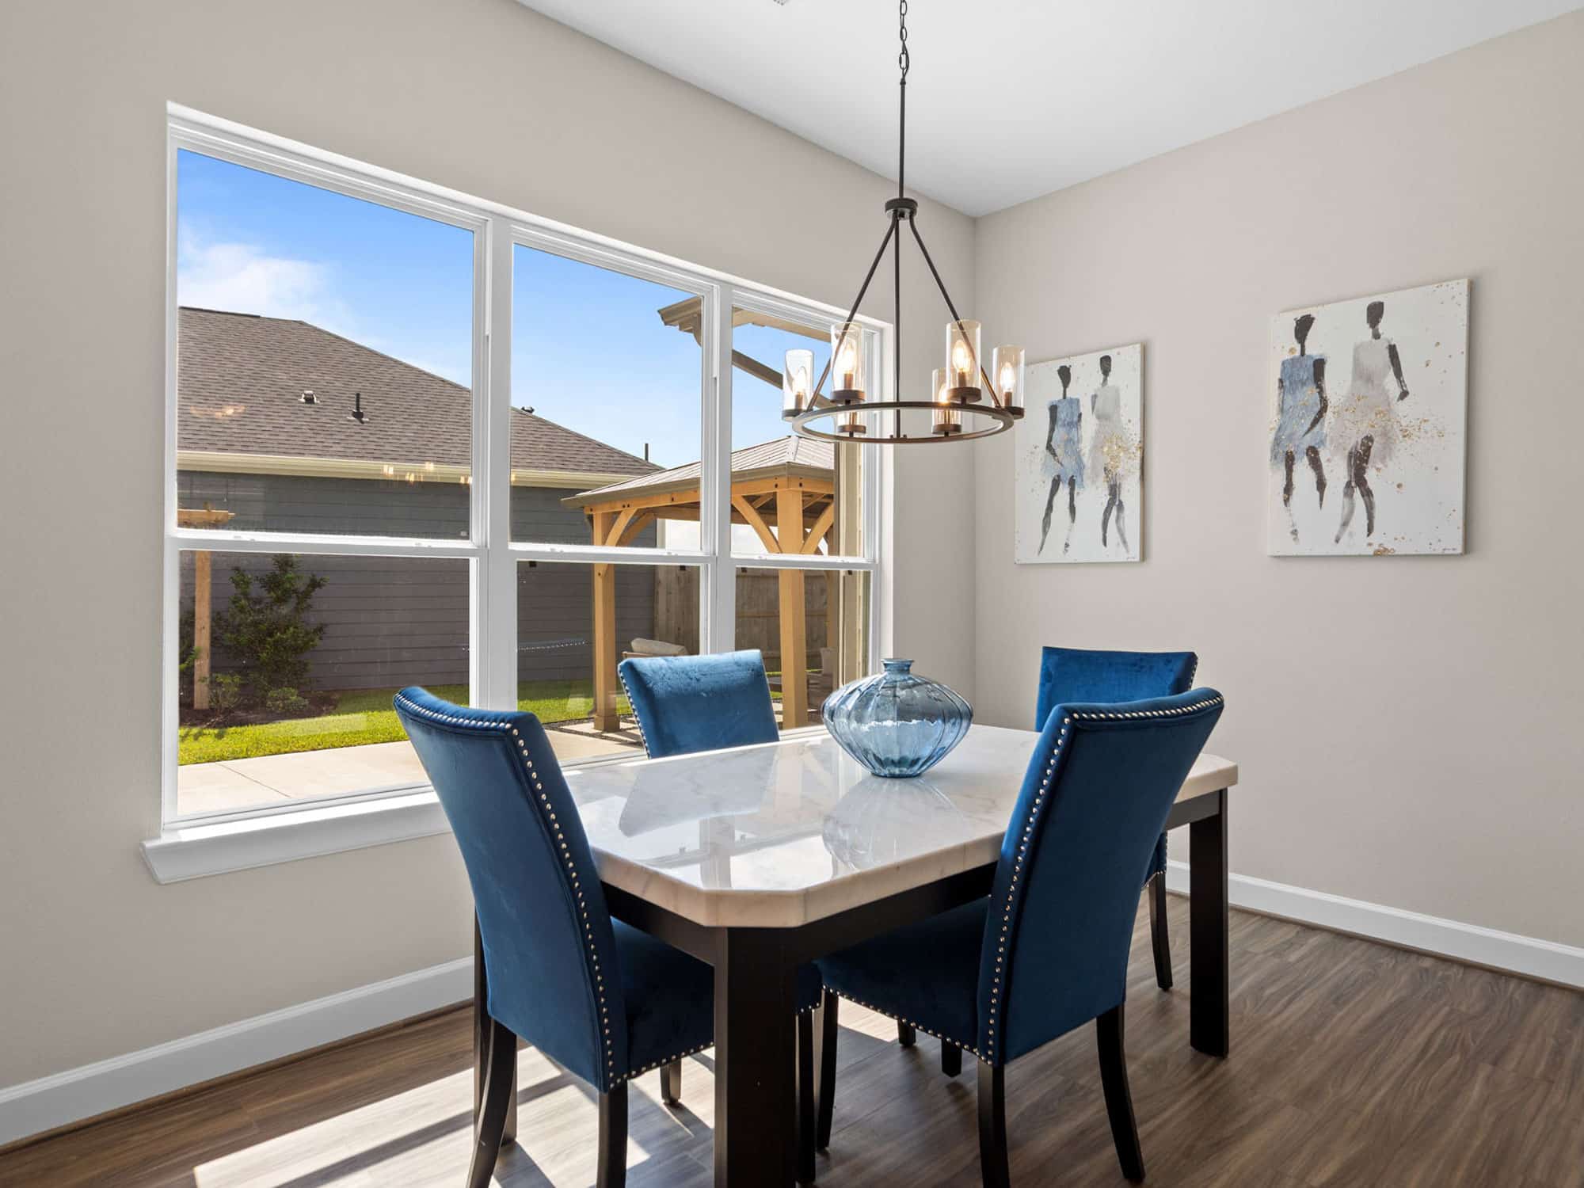
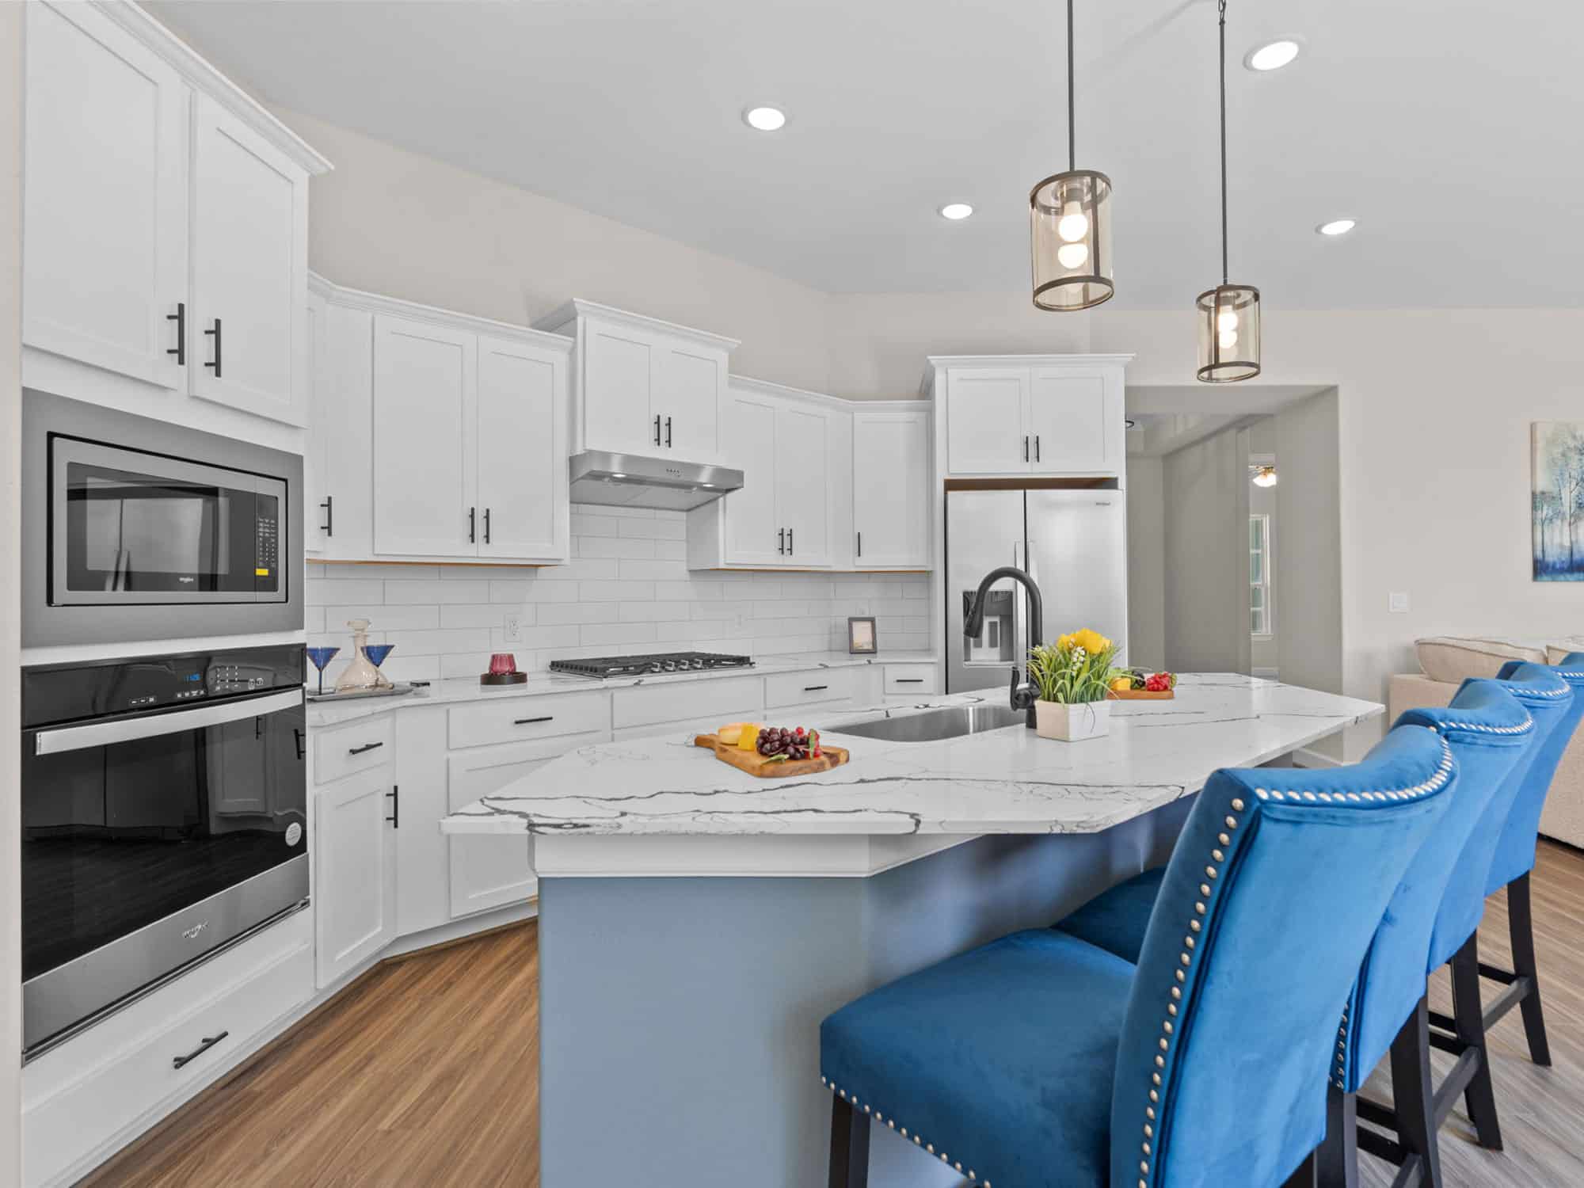
Welcome to the gorgeous Promenade III, a beautifully designed patio home that combines effortless single-level living with spacious, comfortable interiors. Thoughtfully designed with convenience and functionality in mind, this home offers an easy-flowing floor plan with generous living spaces that make everyday living and entertaining a pleasure. The open-concept design creates a natural connection between the kitchen, dining, and living areas, providing a welcoming atmosphere for relaxing with family or gathering with friends. With everything you need conveniently located on one level, the Promenade III offers a lifestyle that is both comfortable and easy to enjoy.
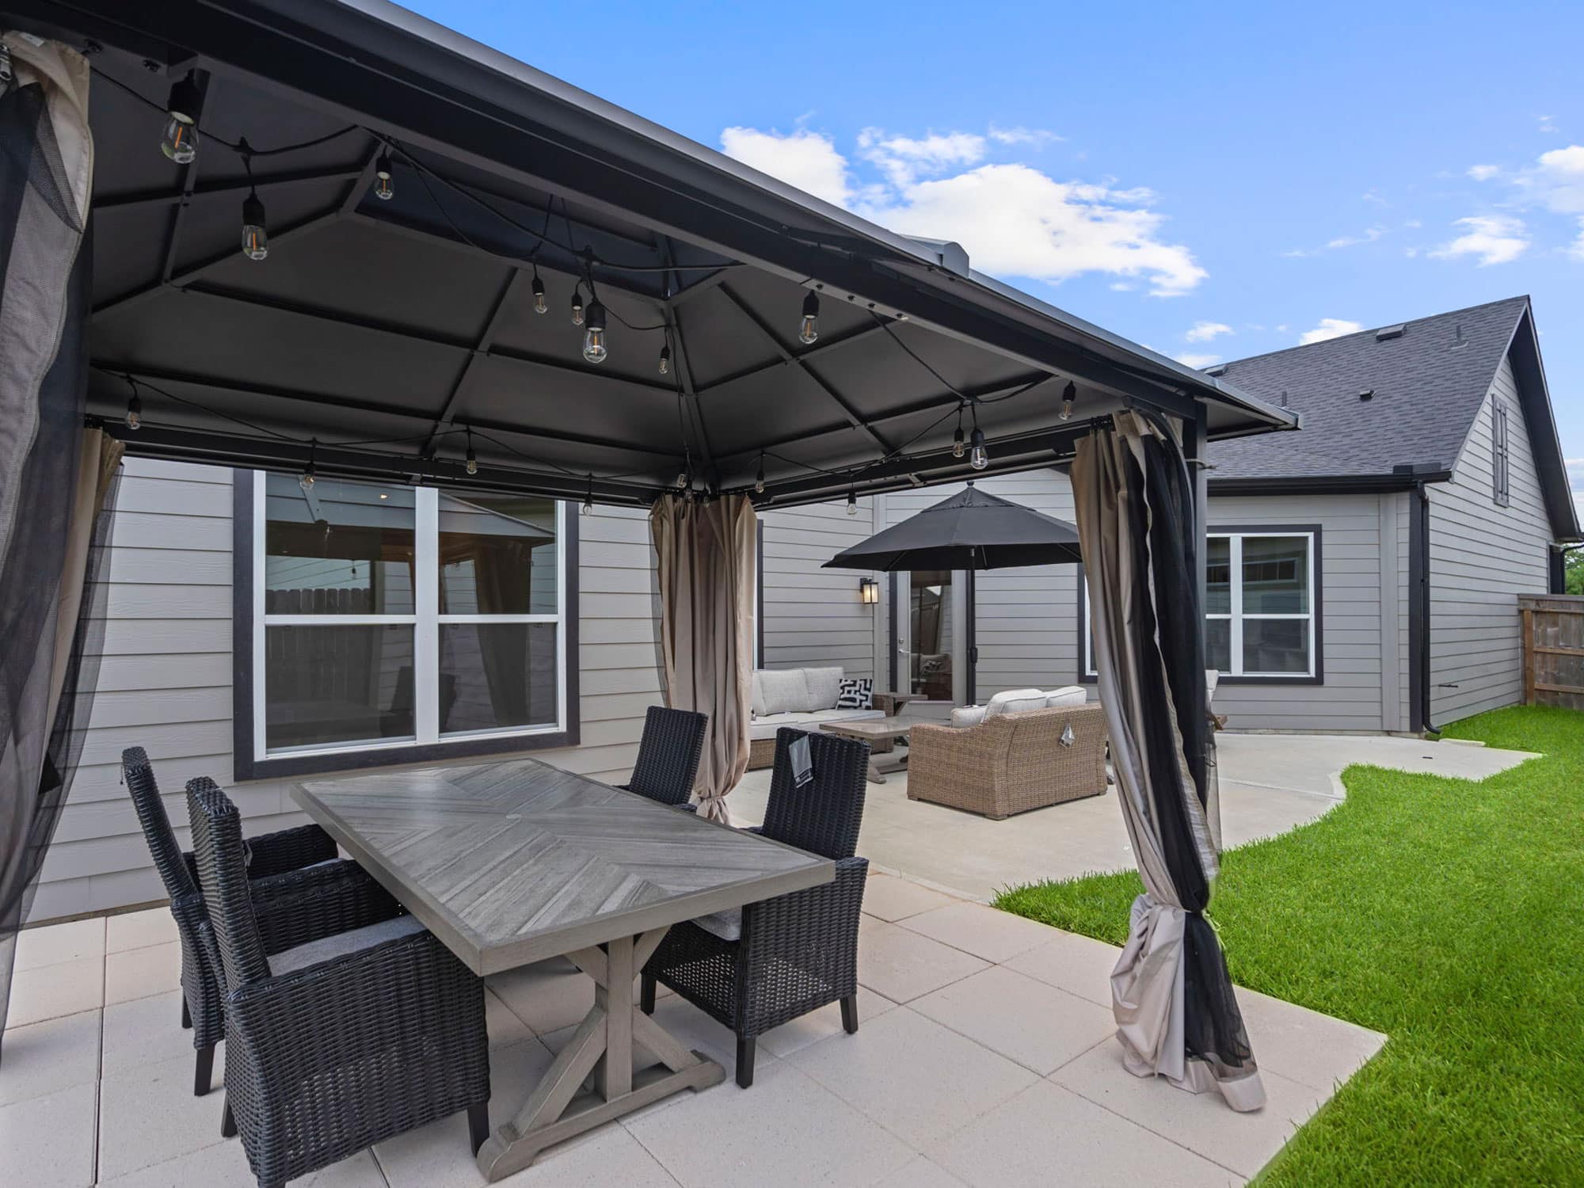
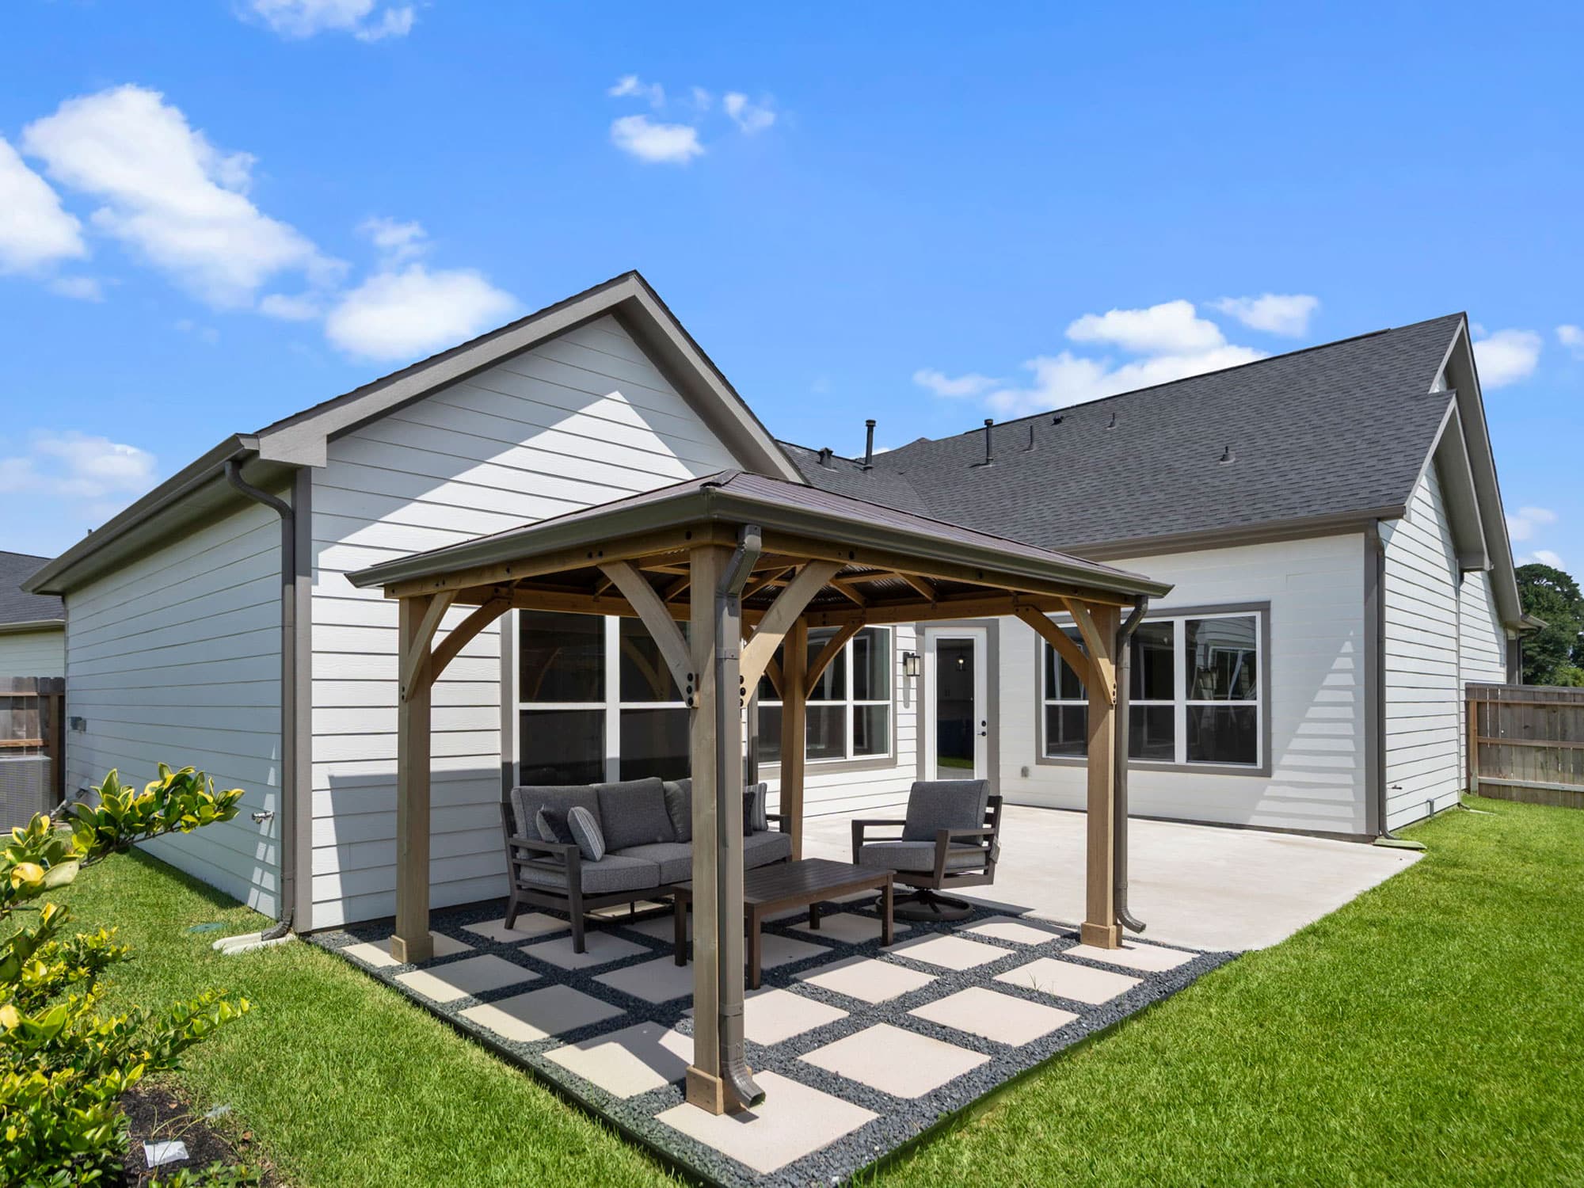
One of the home’s standout features is its private outdoor space, creating a peaceful extension of the indoor living areas. Step outside to enjoy your own patio or courtyard—perfect for morning coffee, unwinding after a long day, entertaining guests, or simply enjoying a little fresh air. With its combination of spacious interiors, thoughtful design, and inviting outdoor living, the Promenade III offers the perfect blend of style, comfort, and convenience. Come experience this beautiful patio home and discover how easily it can fit the way you want to live.
Features
- Covered Patio
- Spacious Interiors
- Open Concept Kitchen
- Seamlessly flowing floor plan
- Great for Entertaining
- One Story
Want more details about this property or ready to schedule a tour?
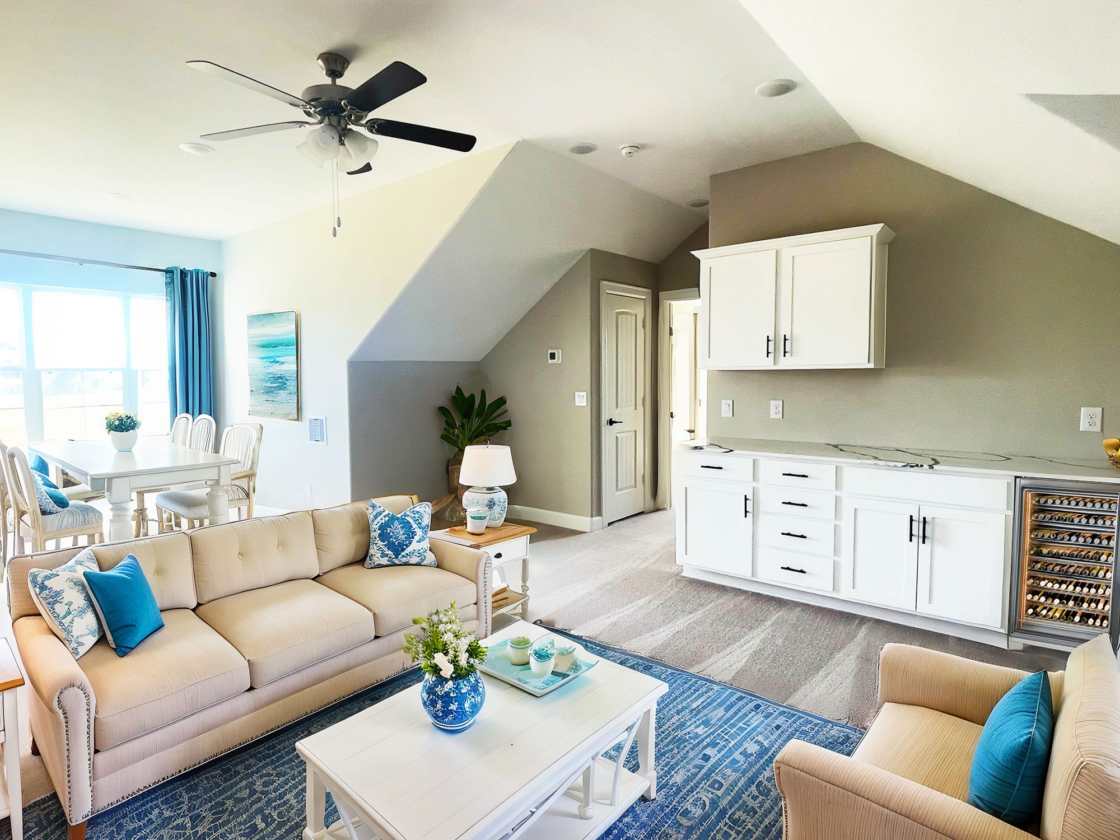
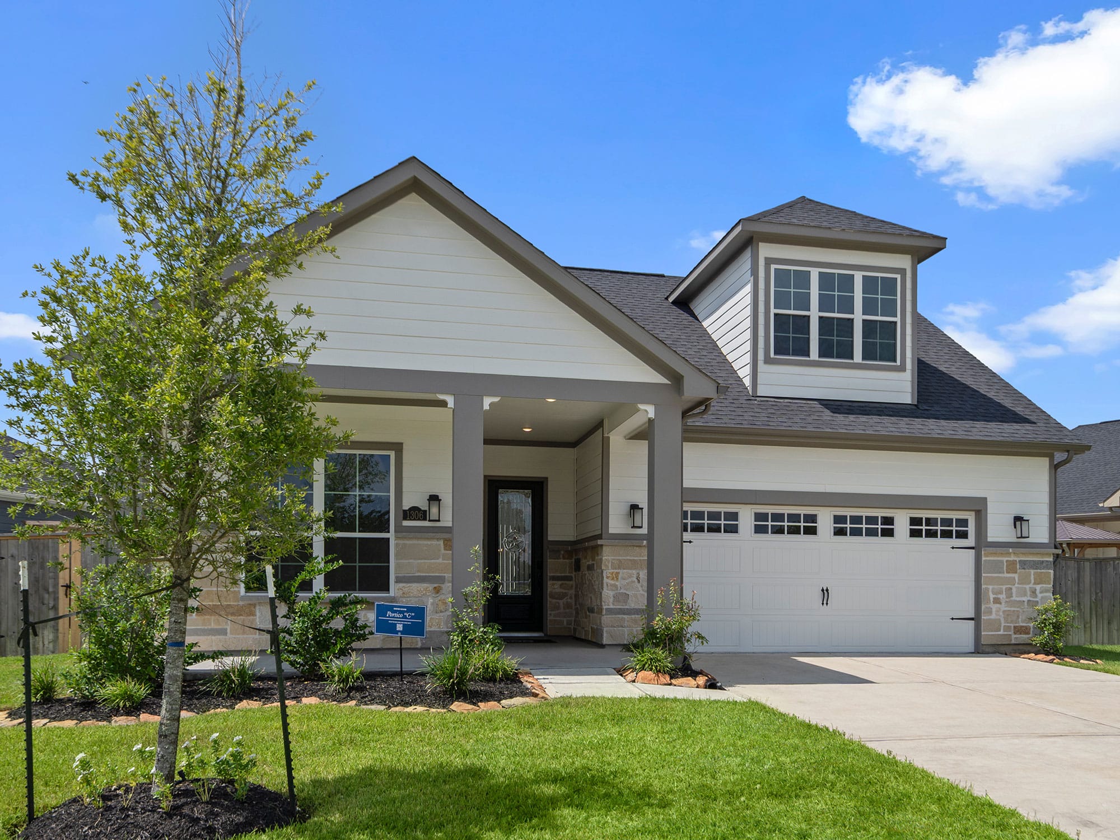
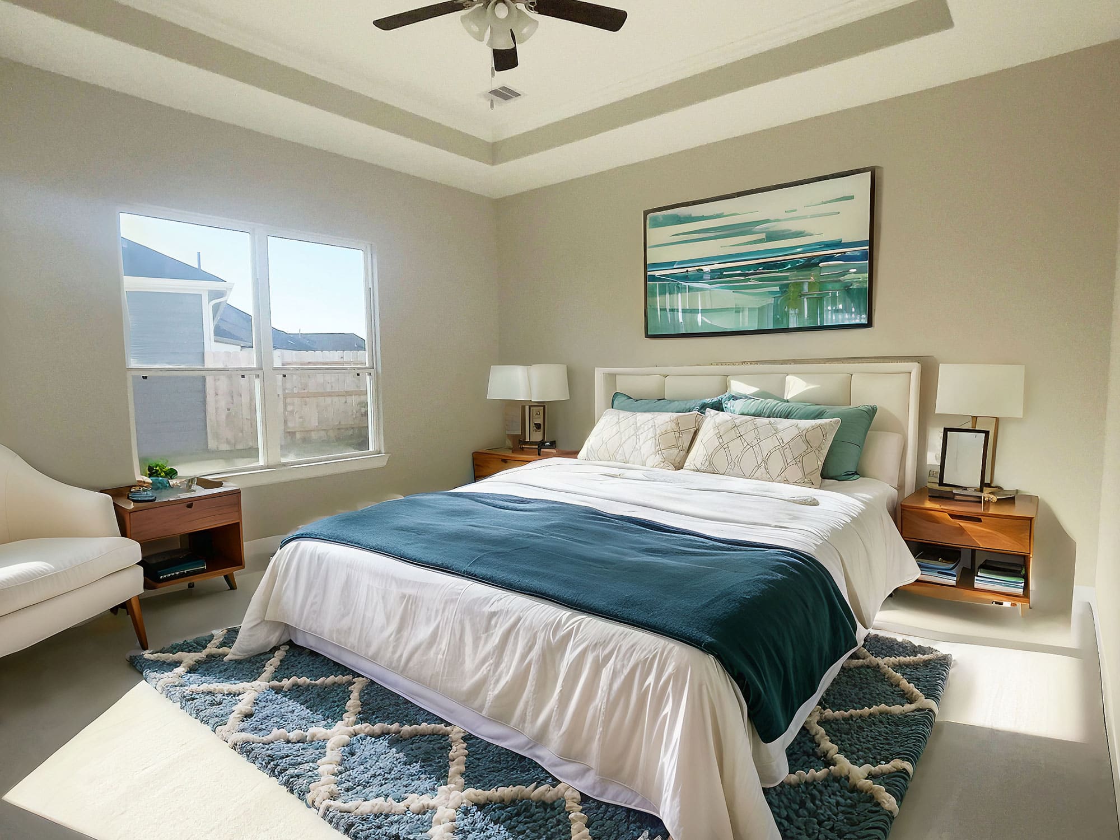
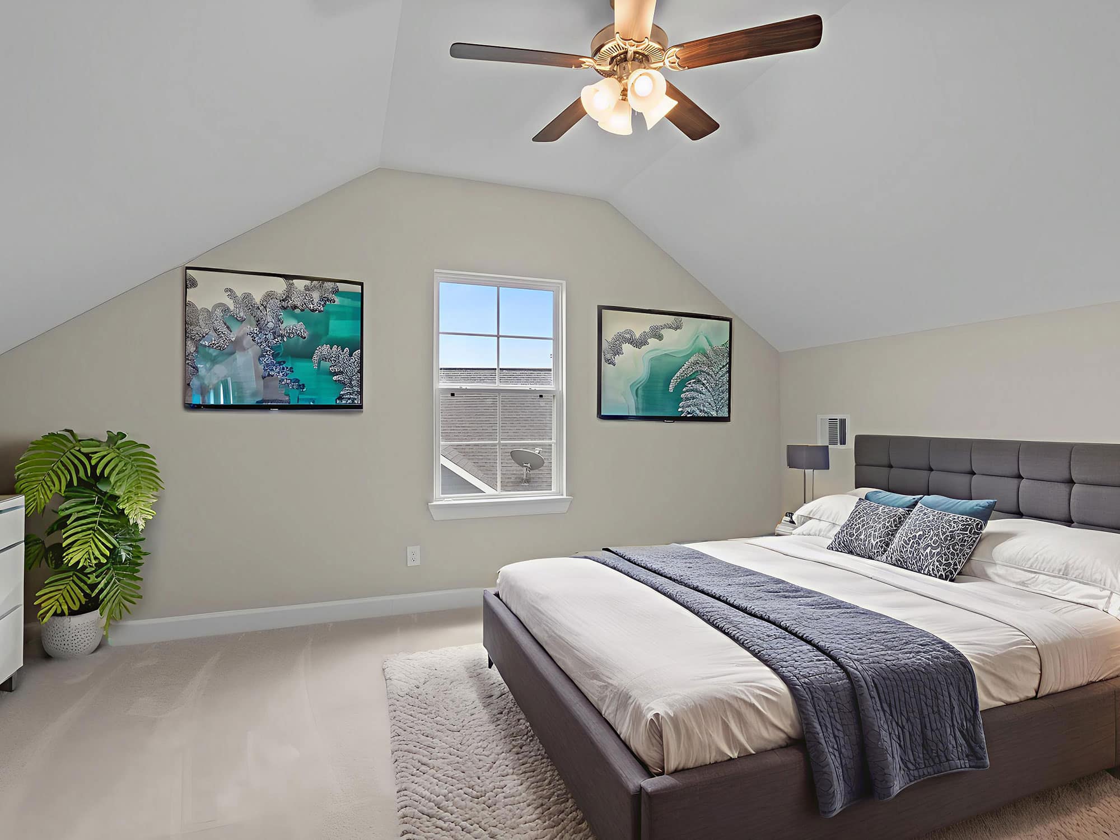
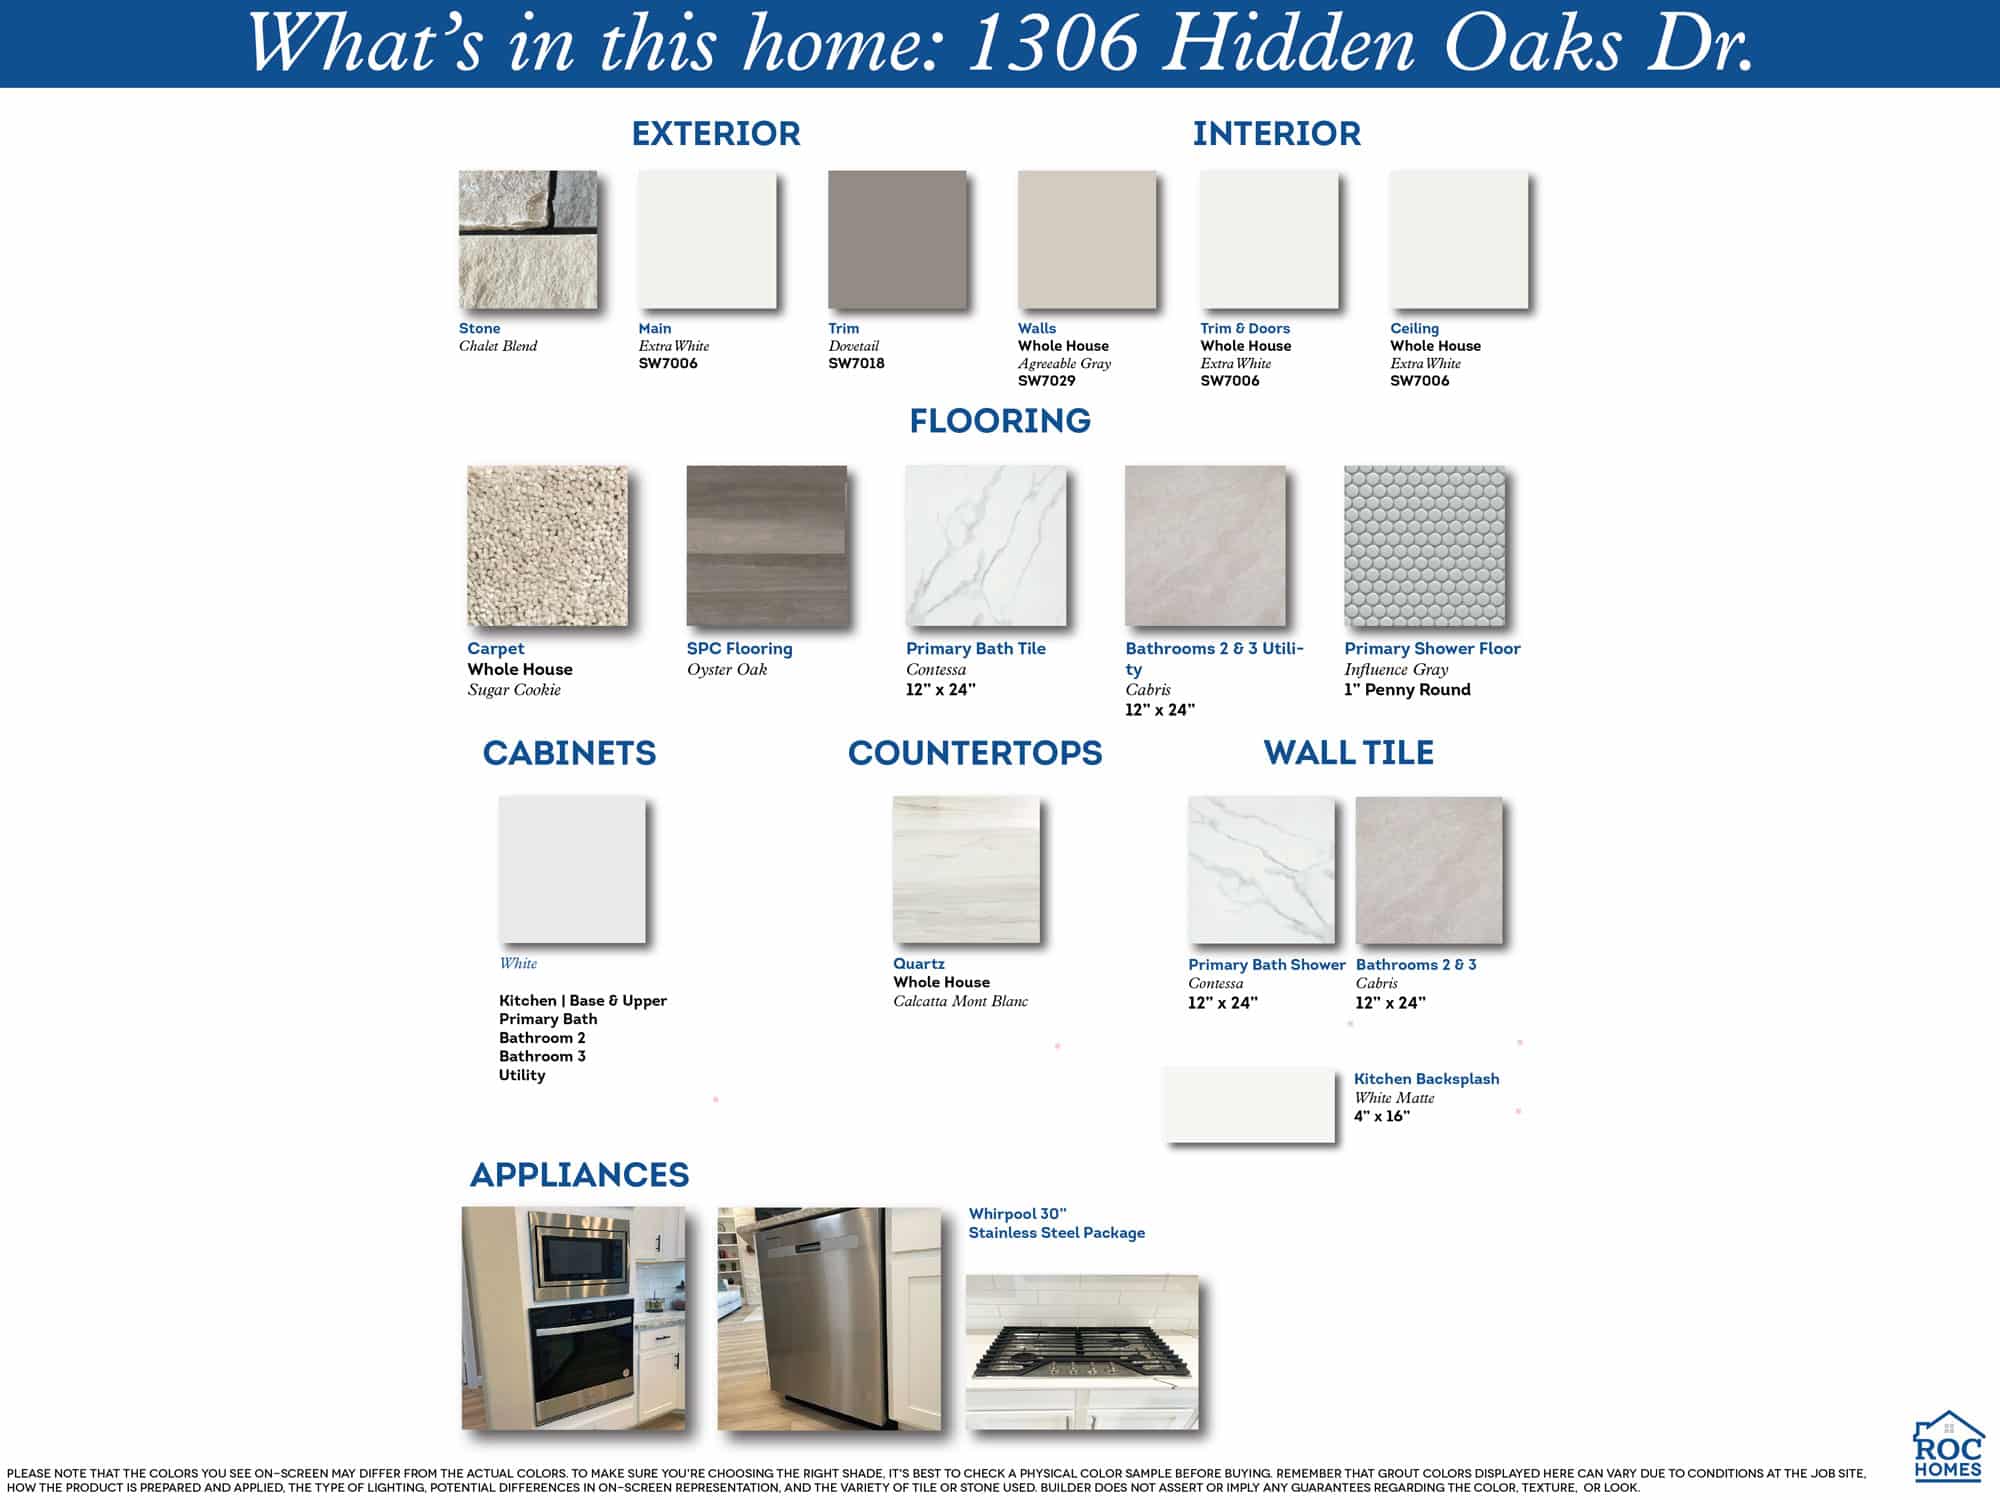
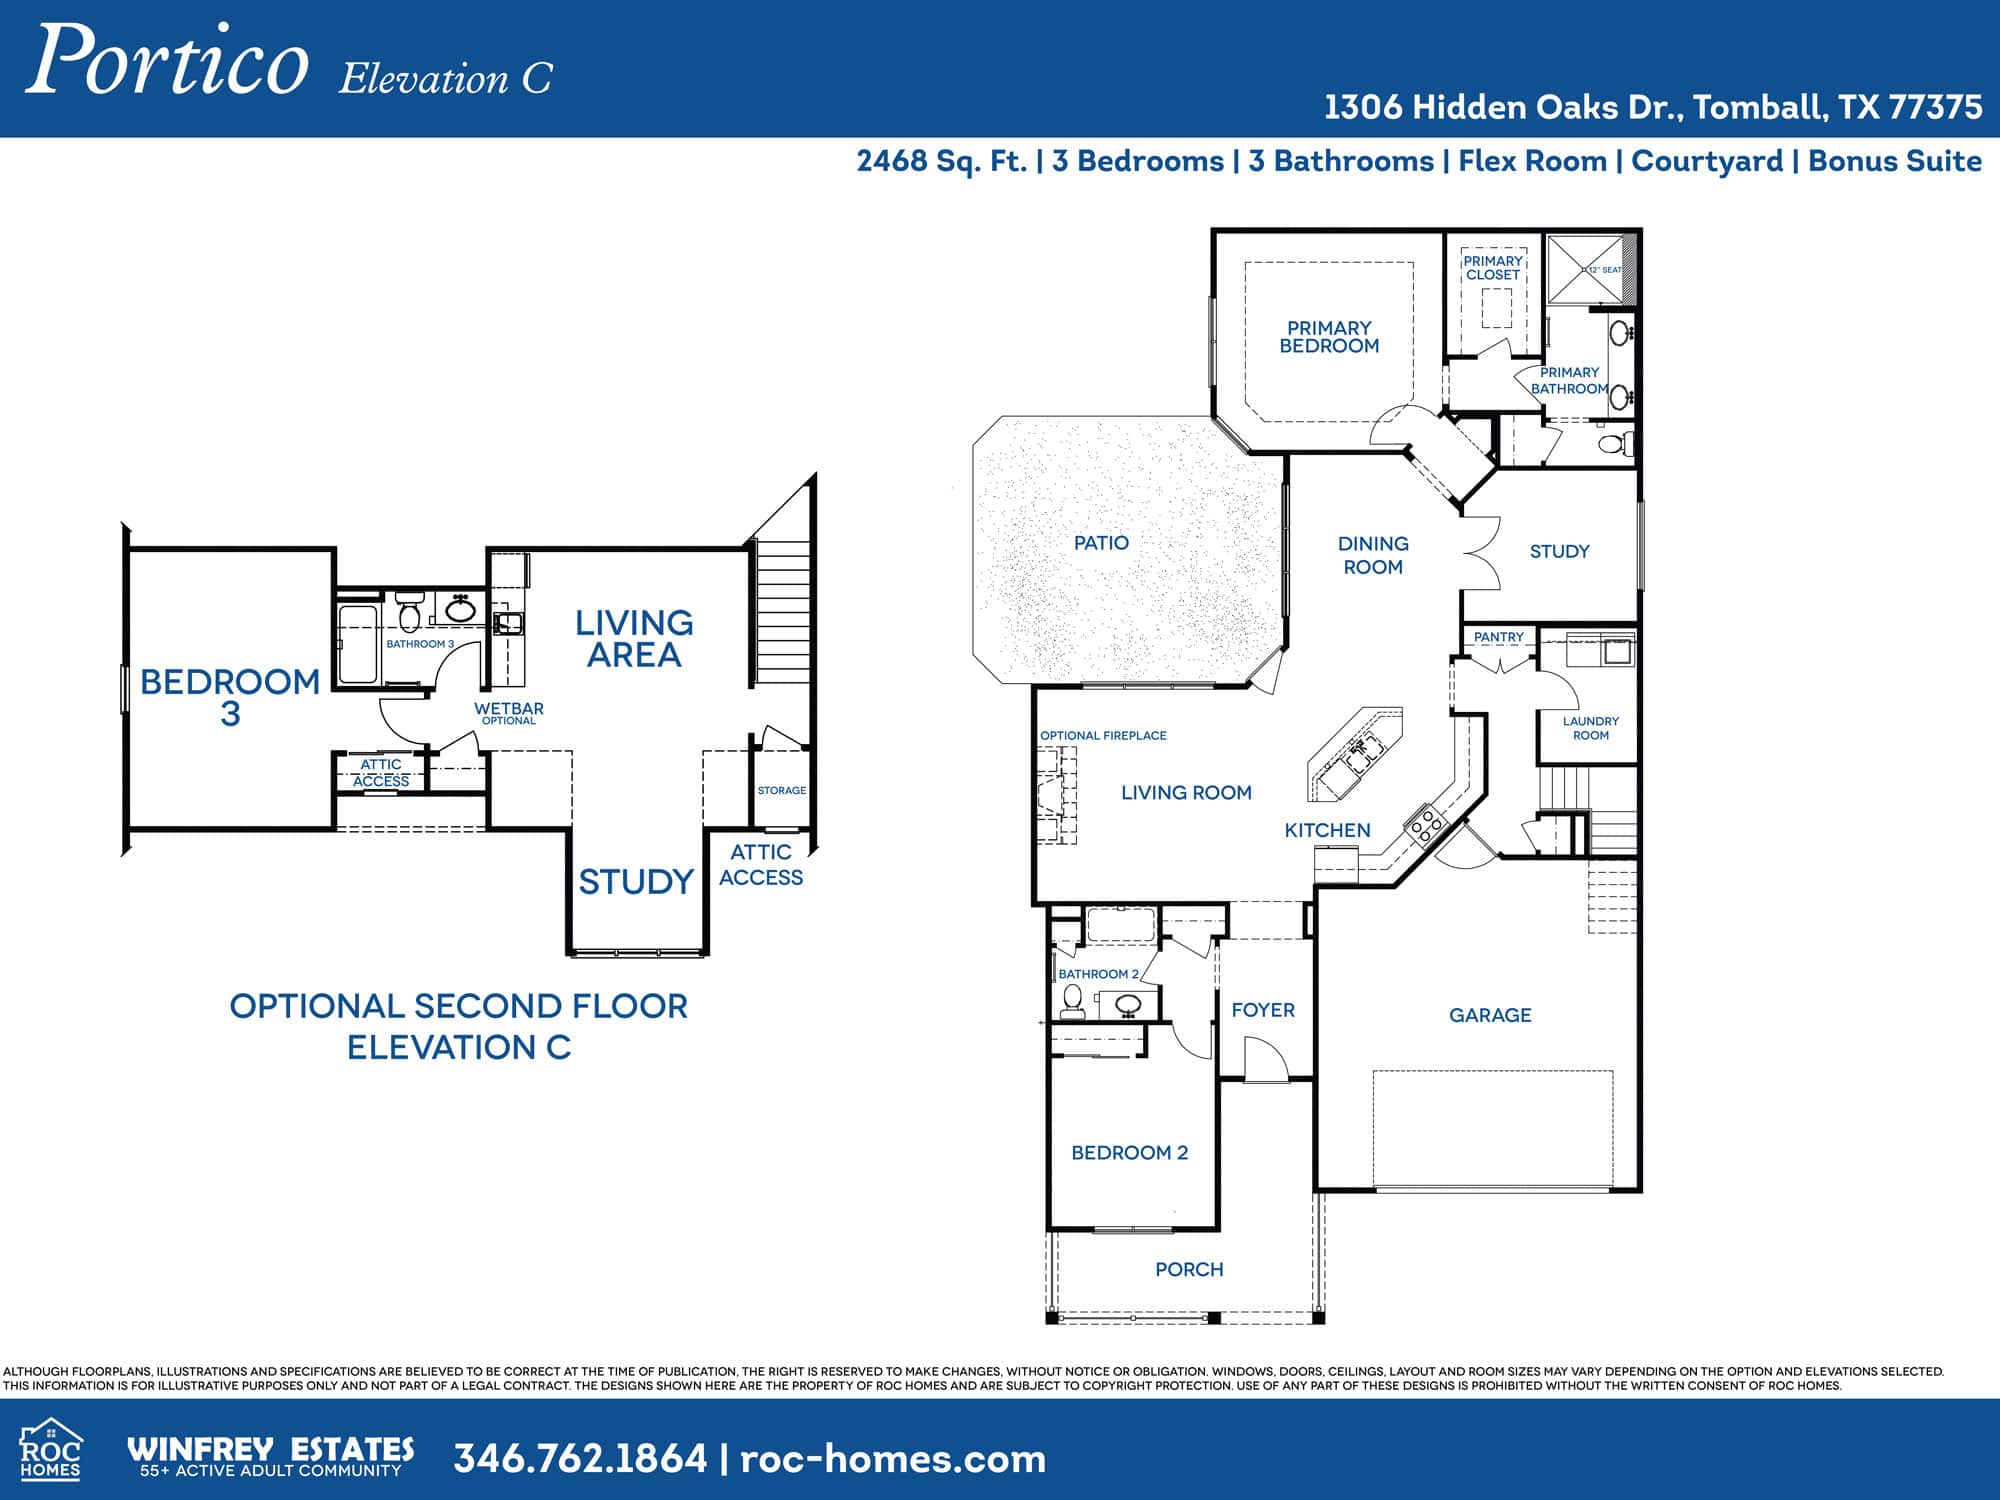
1306 Hidden Oaks Dr
4 Bed / 3 Bath
2,468 Sq. Ft. / 2 Car Garage
The Portico is a beautiful and striking home designed with functional excellence to promote easy manageability. Dramatic transitions like the formal entryway highlight the elegance and quality of the open, efficient design.
$480,000
1306 Hidden Oaks Dr
4 Bed / 3 Bath / 2,468 Sq. Ft. / 2 Car Garage
The Portico is a beautiful and striking home designed with functional excellence to promote easy manageability. Dramatic transitions like the formal entryway highlight the elegance and quality of the open, efficient design. Complementing the exquisiteness of the home are such amenities as the kitchen and flex room that allow you to live in comfort with all the conveniences you desire.
Additionally, the Portico offers intelligent features including a conveniently located laundry room, generous storage space, and the added versatility of a bonus suite perfect for a guest room. All things considered, the Portico provides a luxurious yet casual living experience that caters to your lifestyle desires.
Features
- Private, garden courtyard
- First floor primary suite
- First floor laundry room
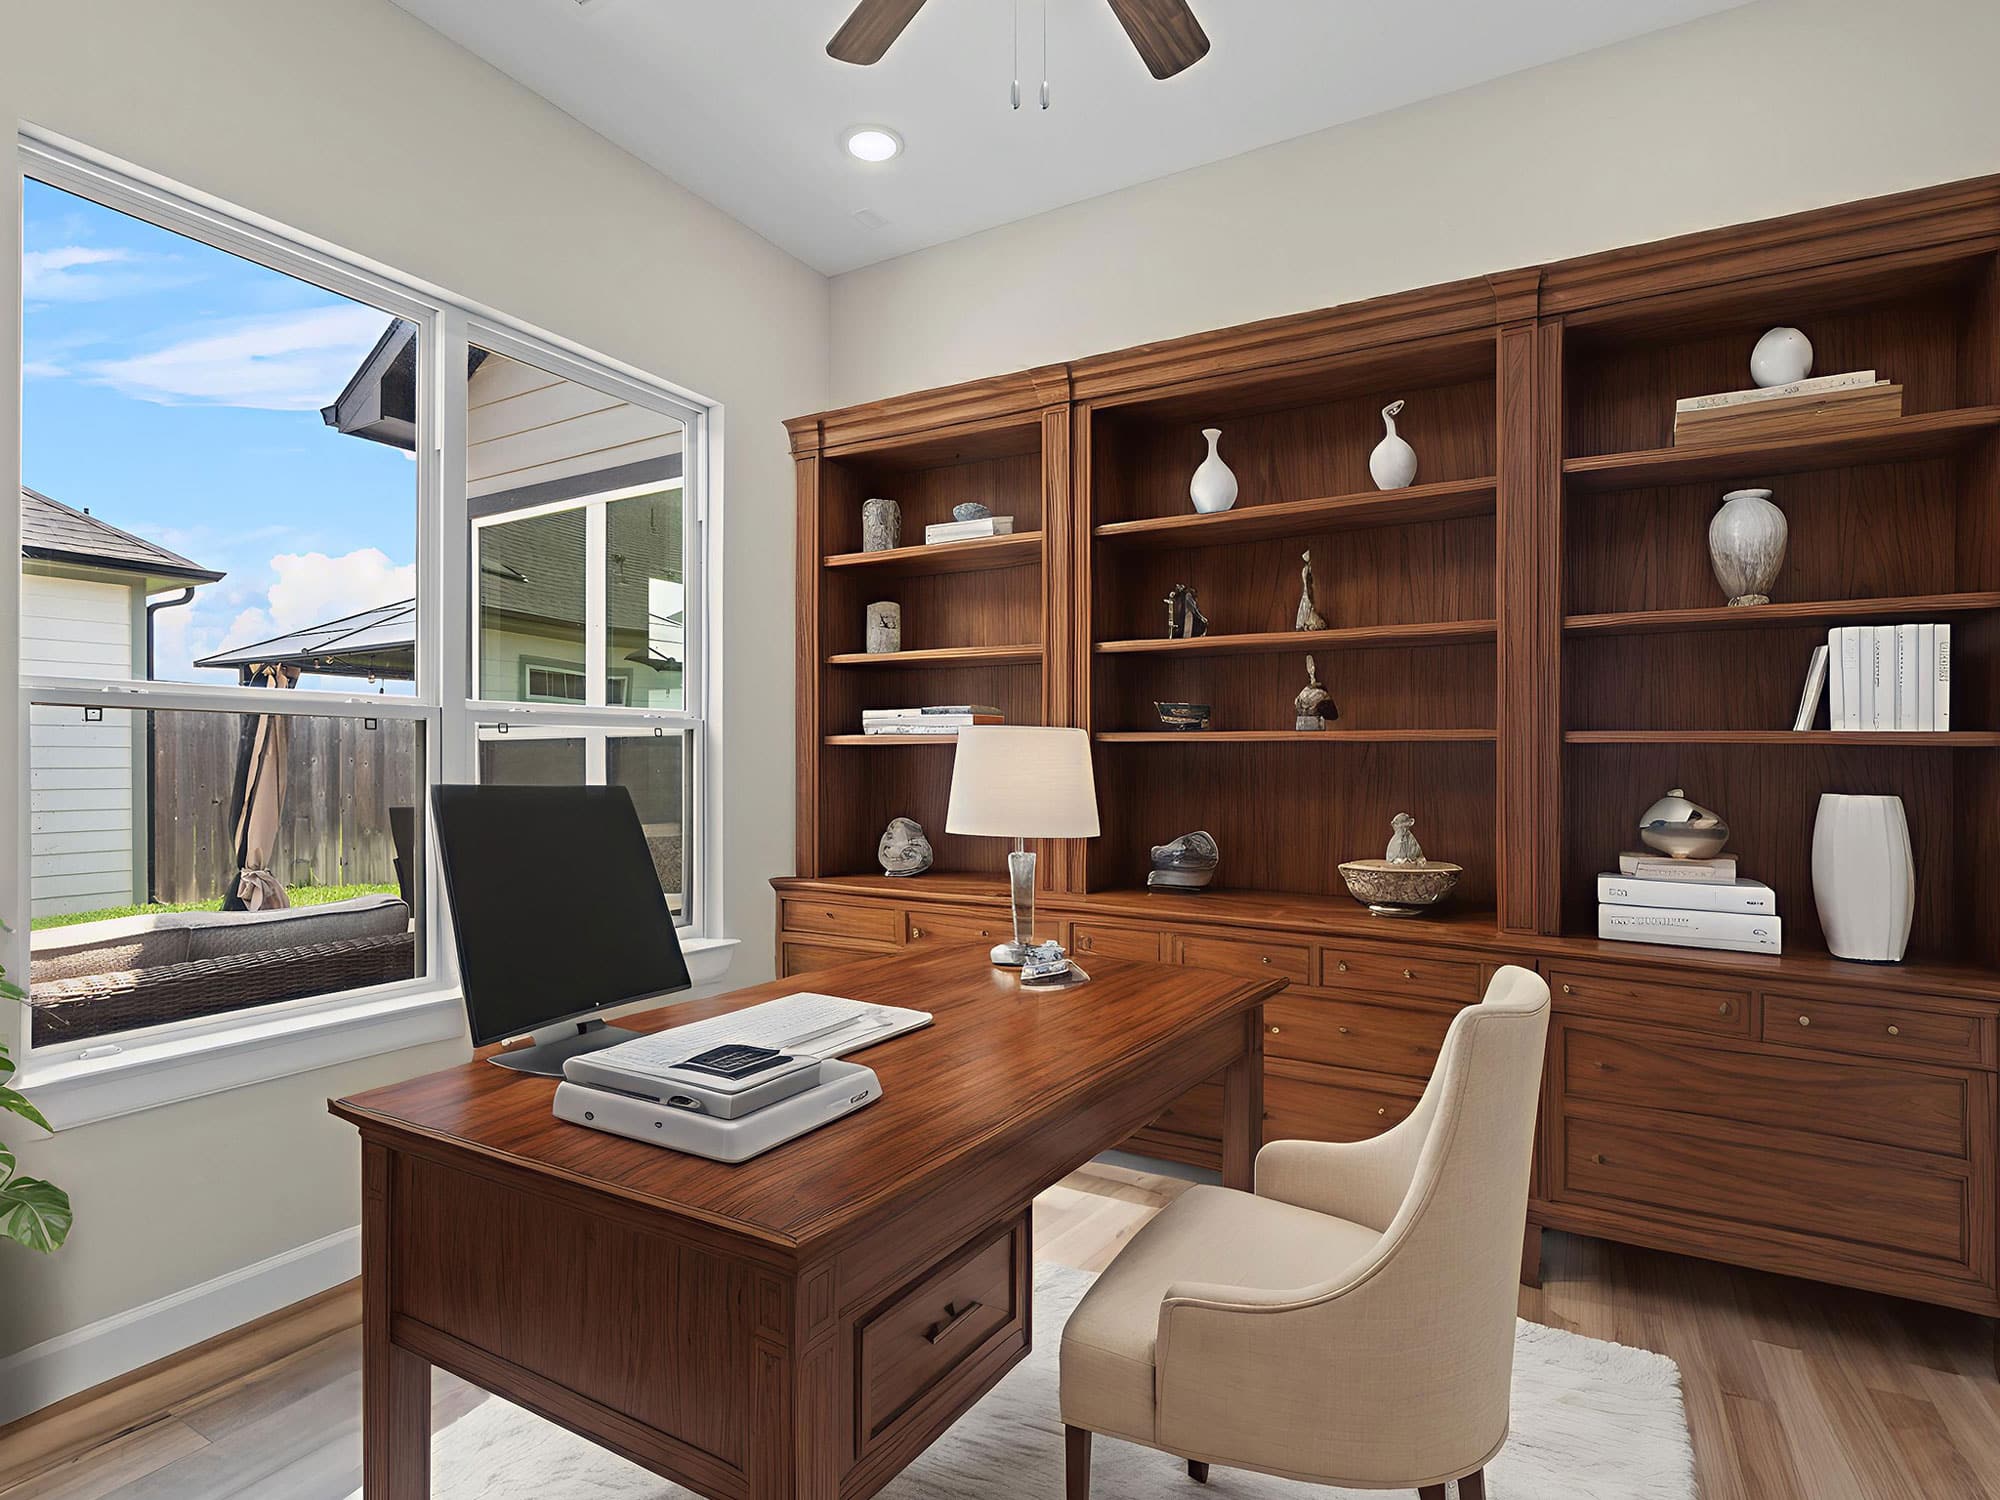
- Flex room or home office
- Extra-large garage
- Flexible living space
- Energy-efficient windows
- Abundant natural light
- Spacious entertainment areas
Want more details about this property or ready to schedule a tour?
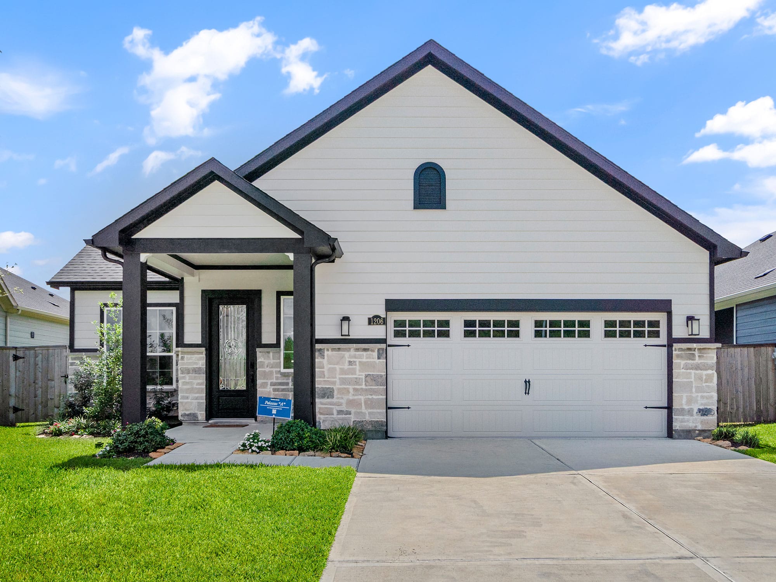
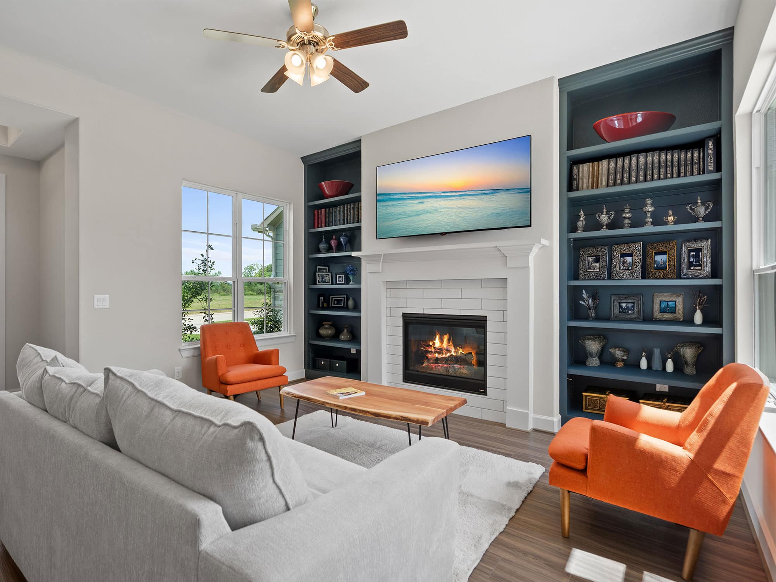
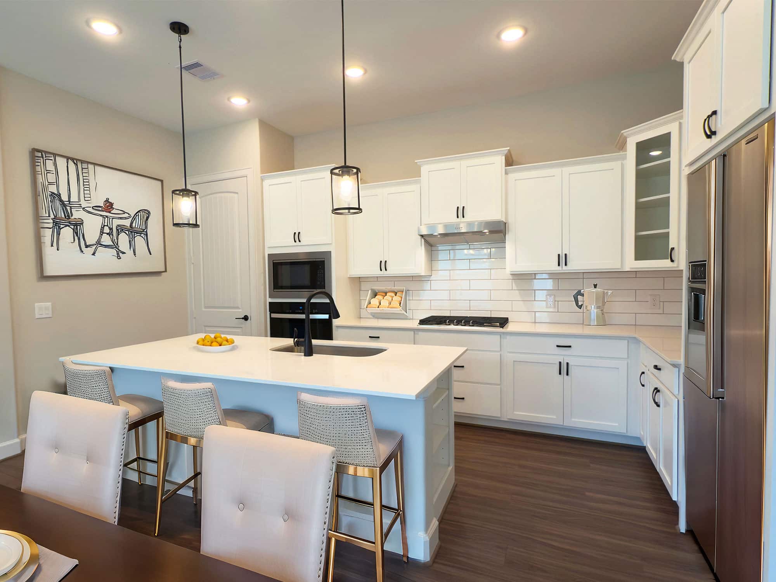
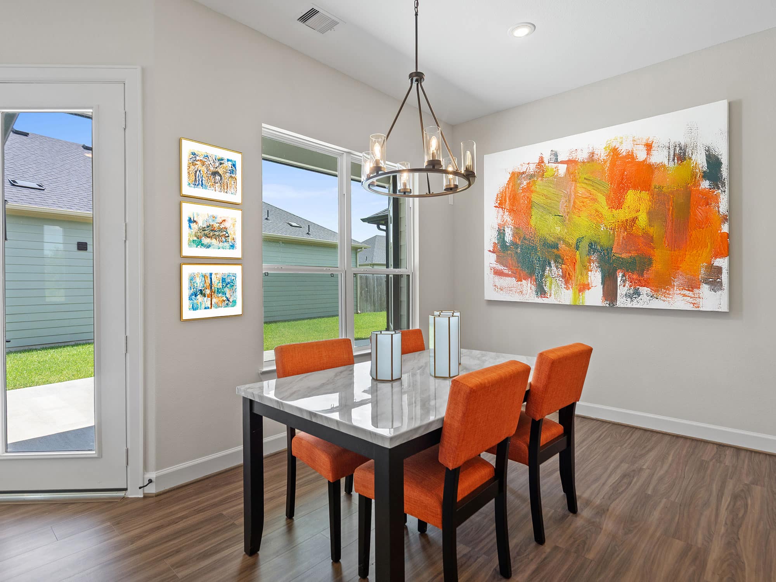
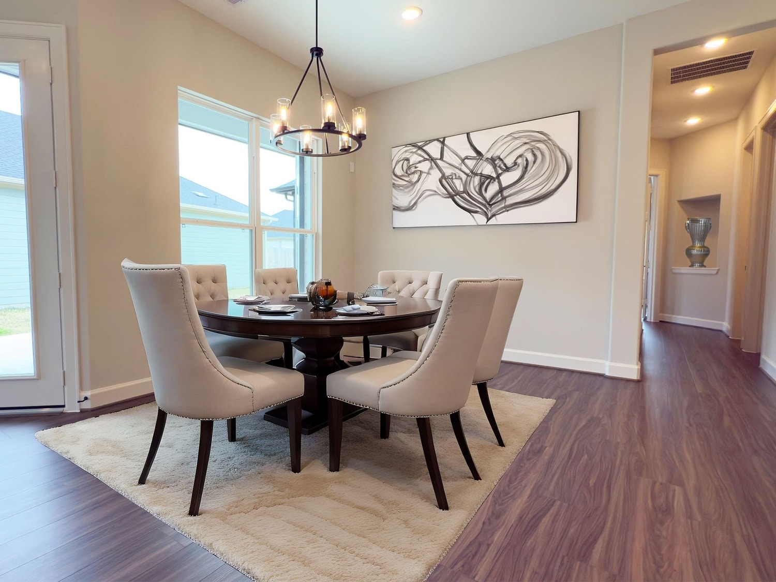
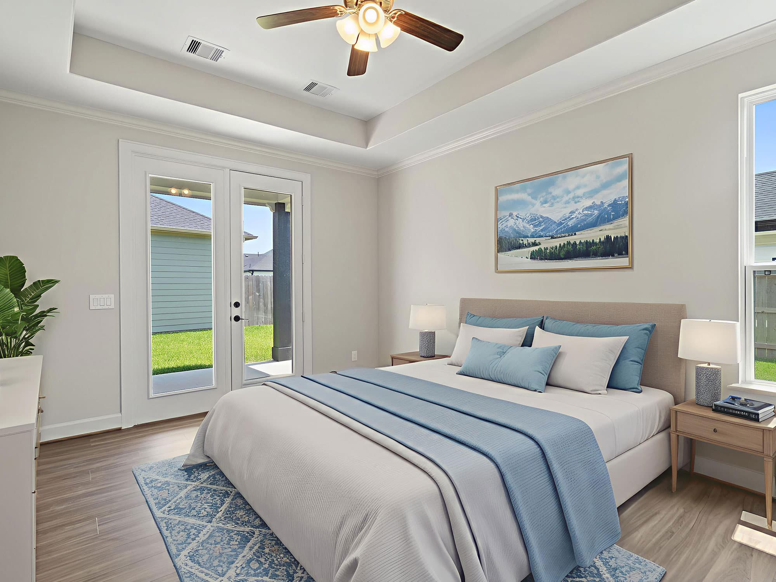
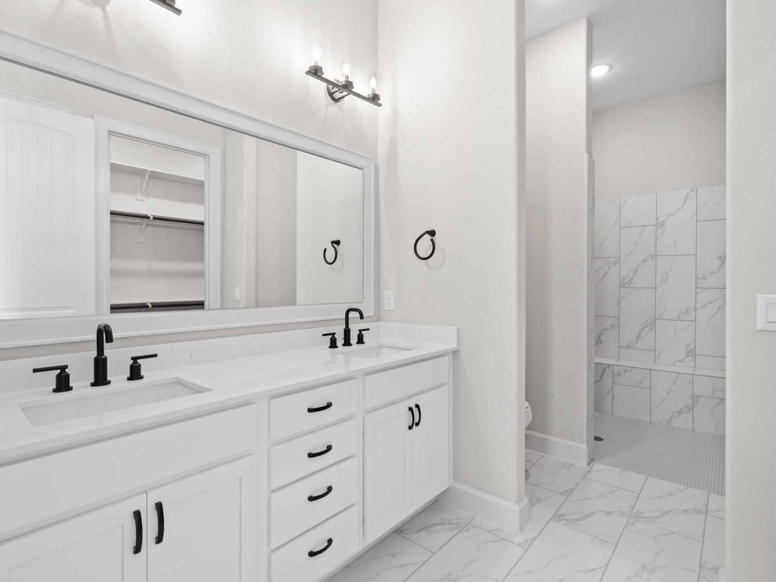
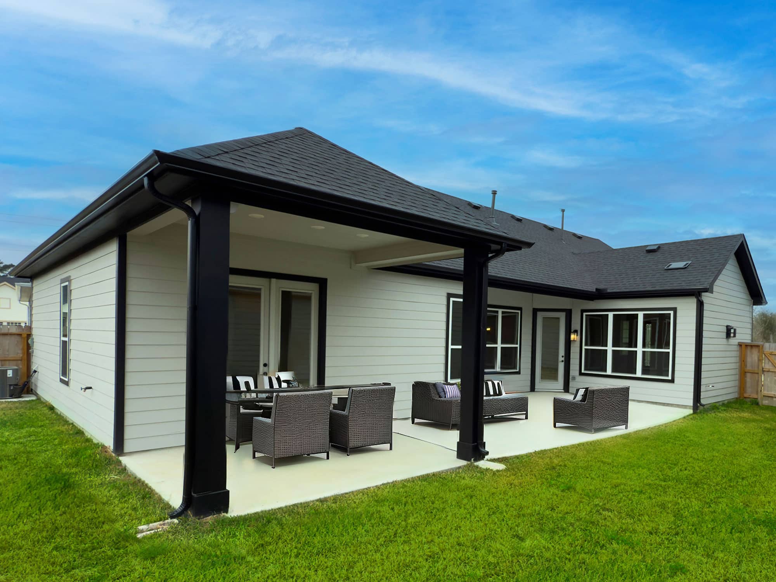
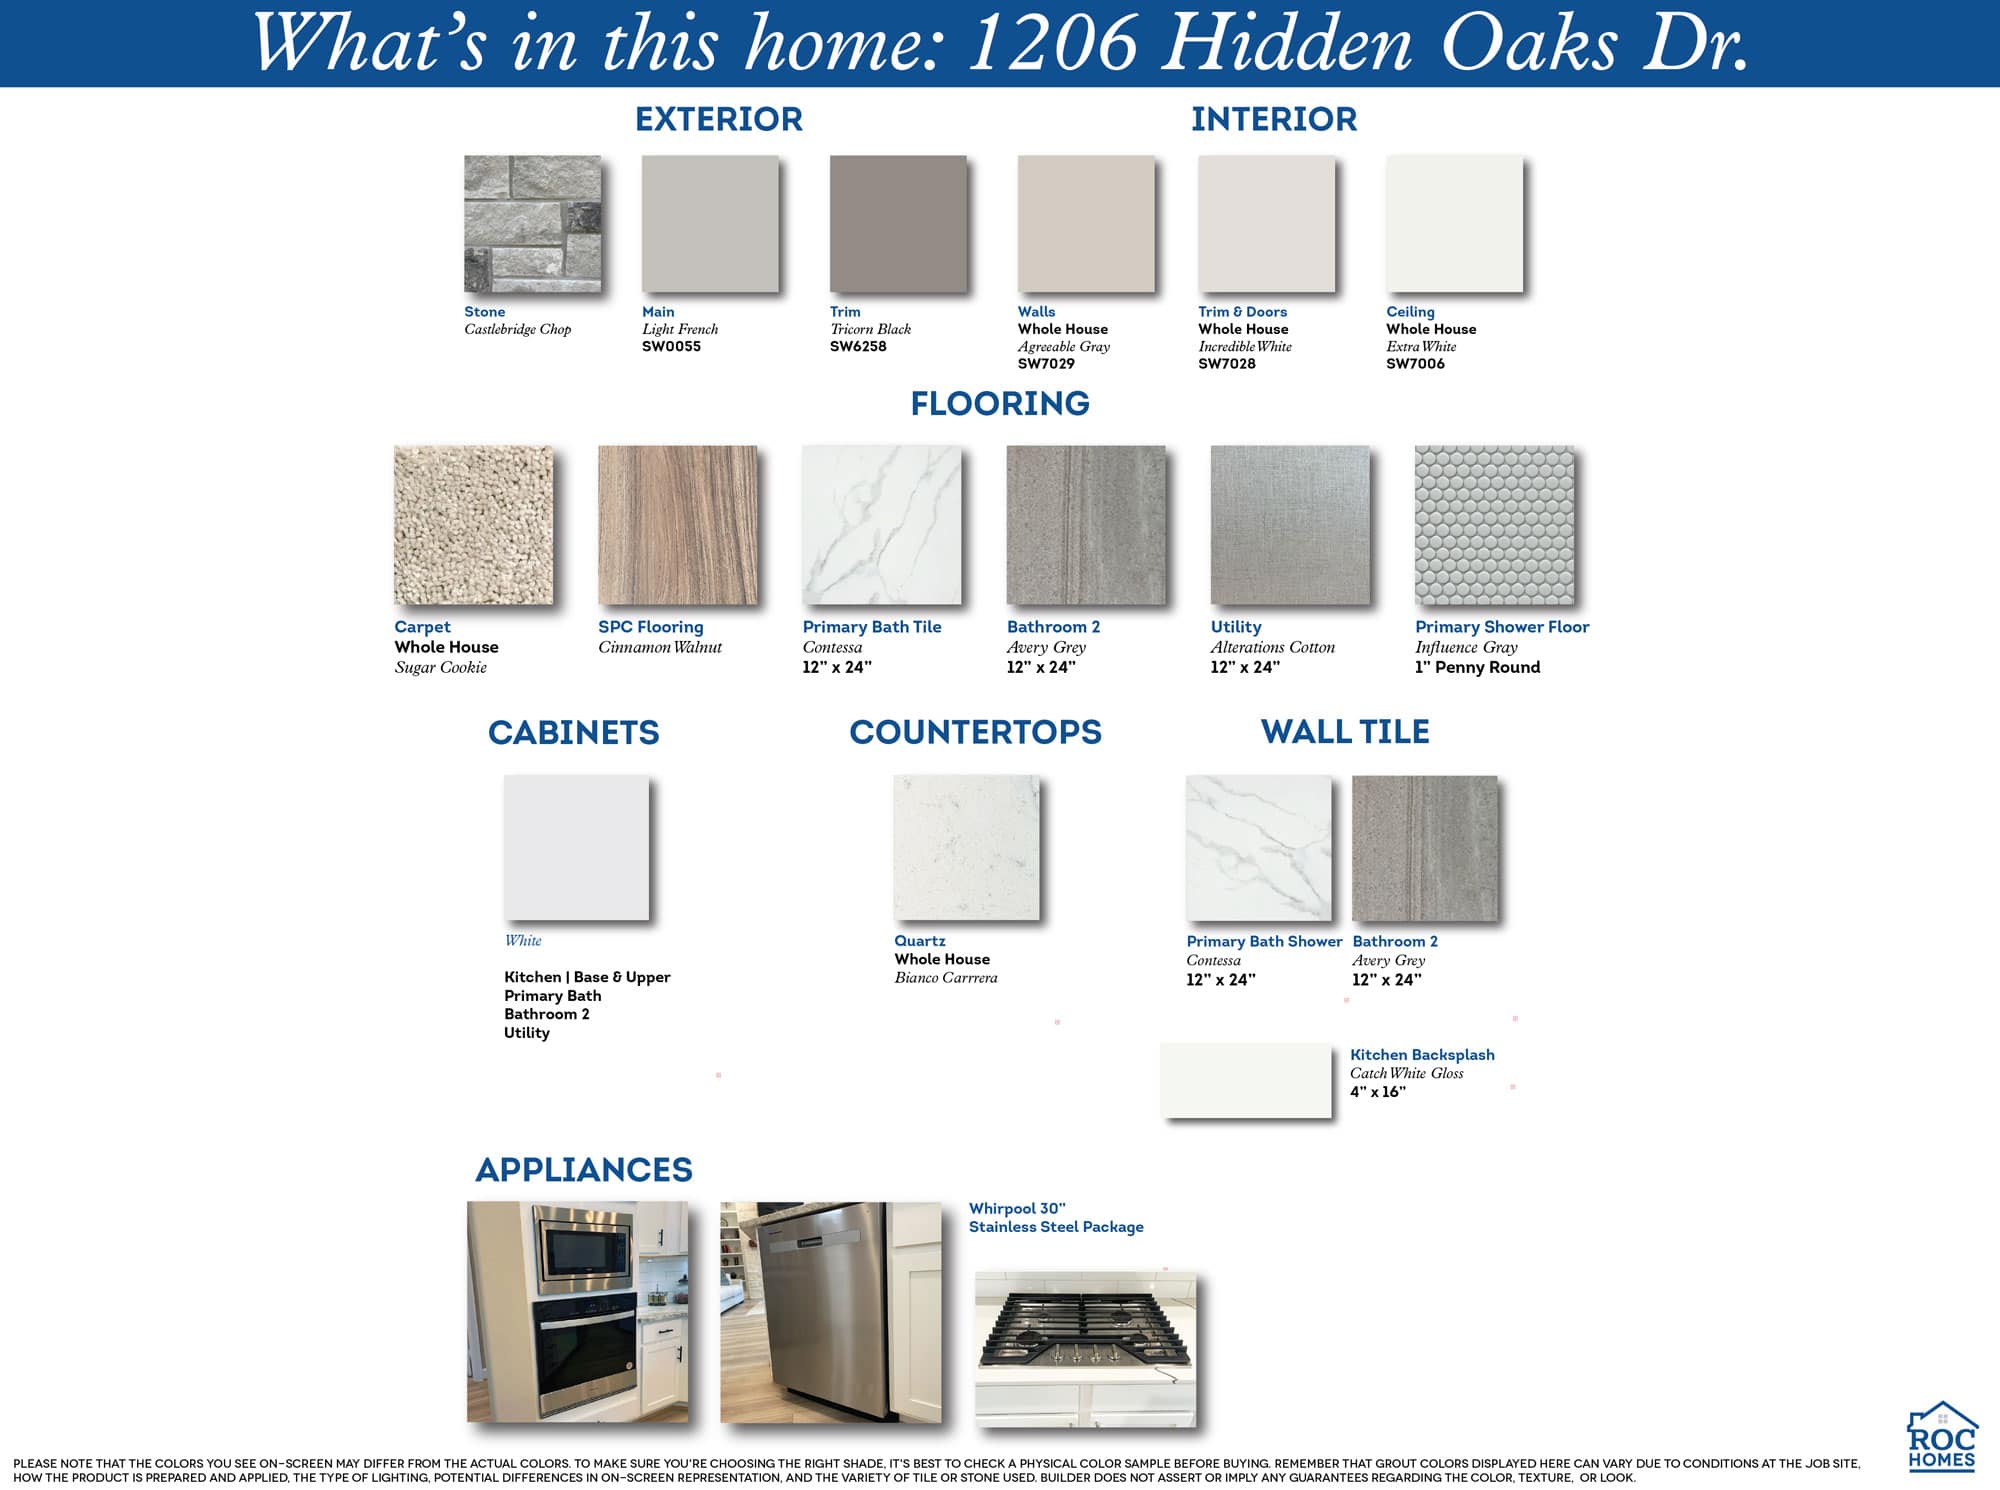
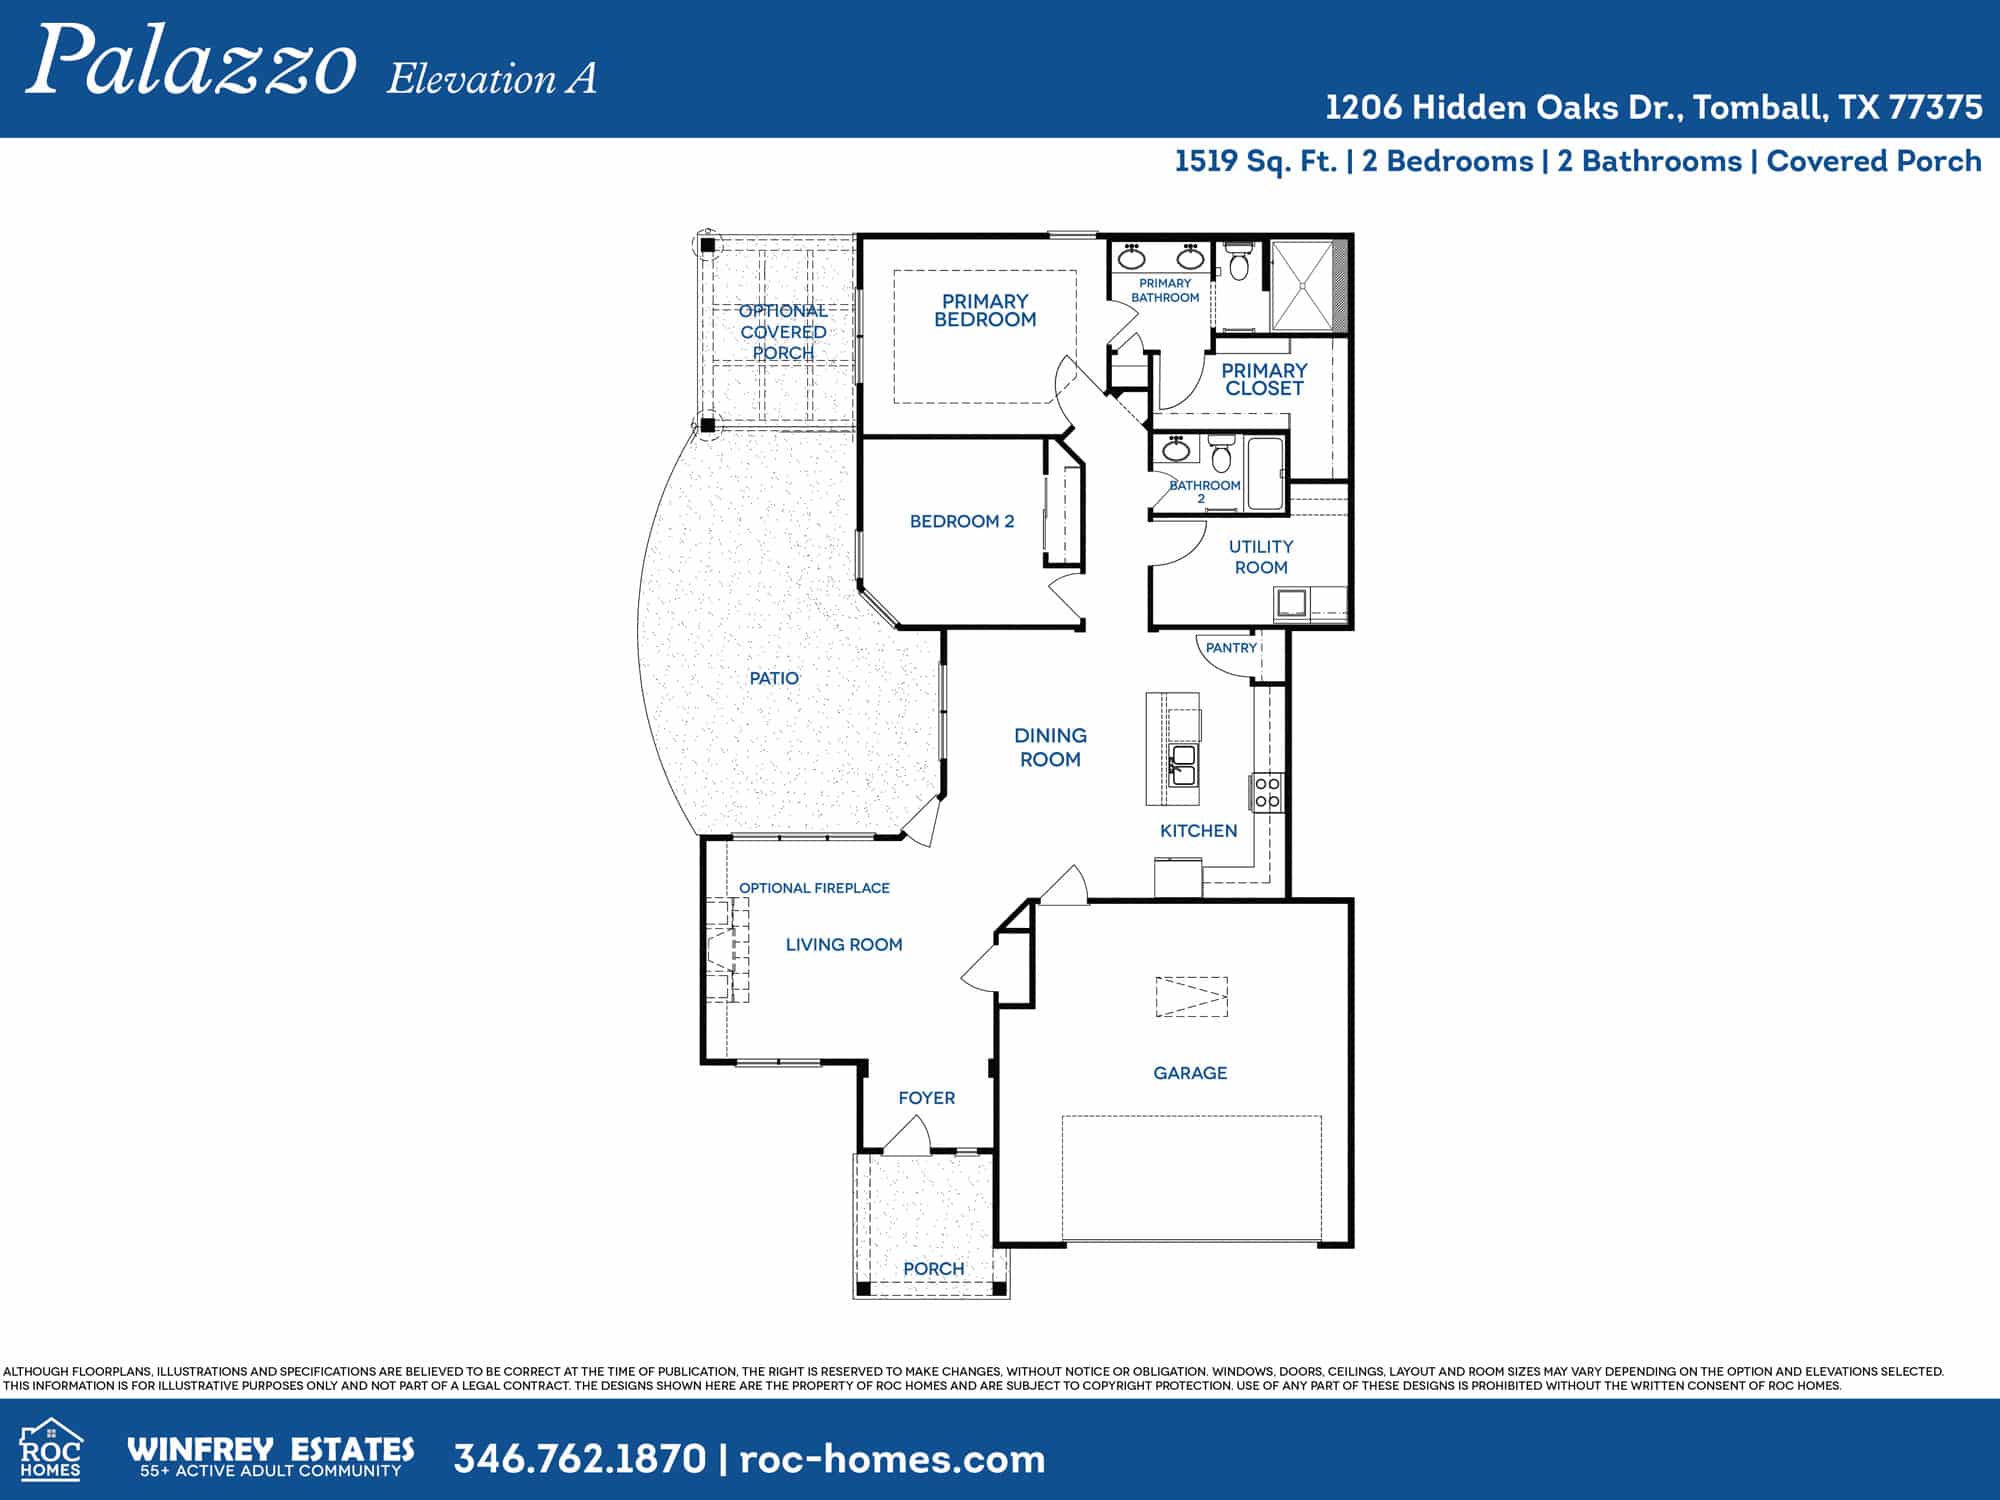
23606 Olive Gully
2 Bed / 2 Bath
1,519 Sq. Ft. / 2 Car Garage
Charming 2-bedroom, 2-bath home with a thoughtfully designed floor plan and inviting living spaces. Enjoy a private courtyard, perfect for morning coffee, relaxing, entertaining, or creating your own garden retreat.
$395,000
23606 Olive Gully
2 Bed / 2 Bath / 1,519 Sq. Ft. / 2 Car Garage
Welcome to this charming home, thoughtfully designed to create a warm and inviting atmosphere. The well-planned floor plan offers comfortable living spaces with a natural flow, making it easy to relax, entertain, and enjoy everyday life. An inviting living area provides the perfect gathering space, while the thoughtfully designed layout makes the home feel both comfortable and functional.
Step outside to your own private courtyard, a peaceful outdoor retreat perfect for morning coffee, relaxing with a good book, or enjoying time with friends and neighbors. With room for comfortable seating, beautiful potted plants, or your own personal garden, this private outdoor space adds another dimension to the home. Combining comfort, functionality, and charming outdoor living, this home offers a wonderful place to relax and truly enjoy the lifestyle you’ve been looking for.
Features:
- Thoughtfully designed, Inviting Floorplan, Filled with natural light, 8 foot doors, Private courtyard
Want more details about this property or ready to schedule a tour?
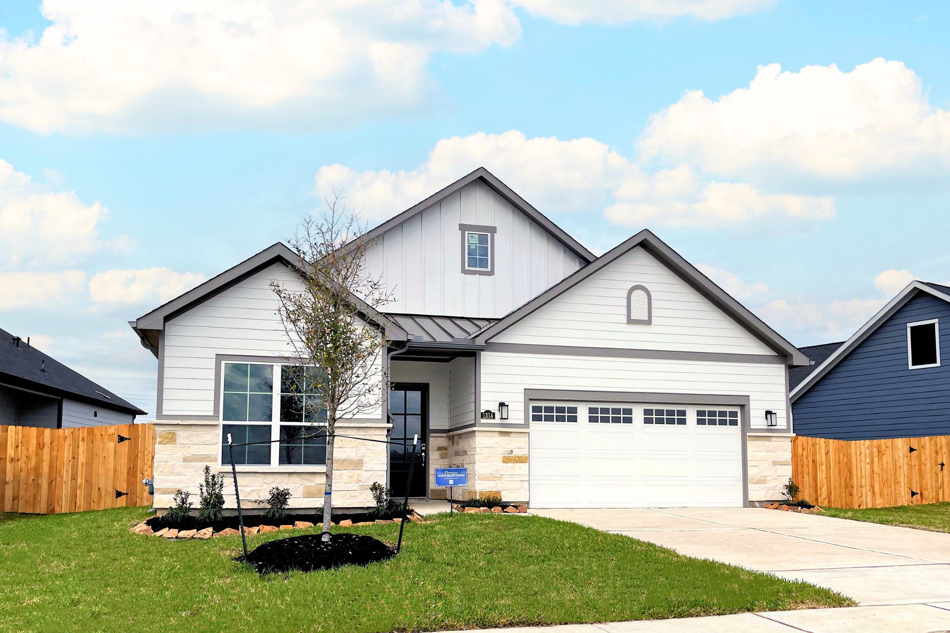
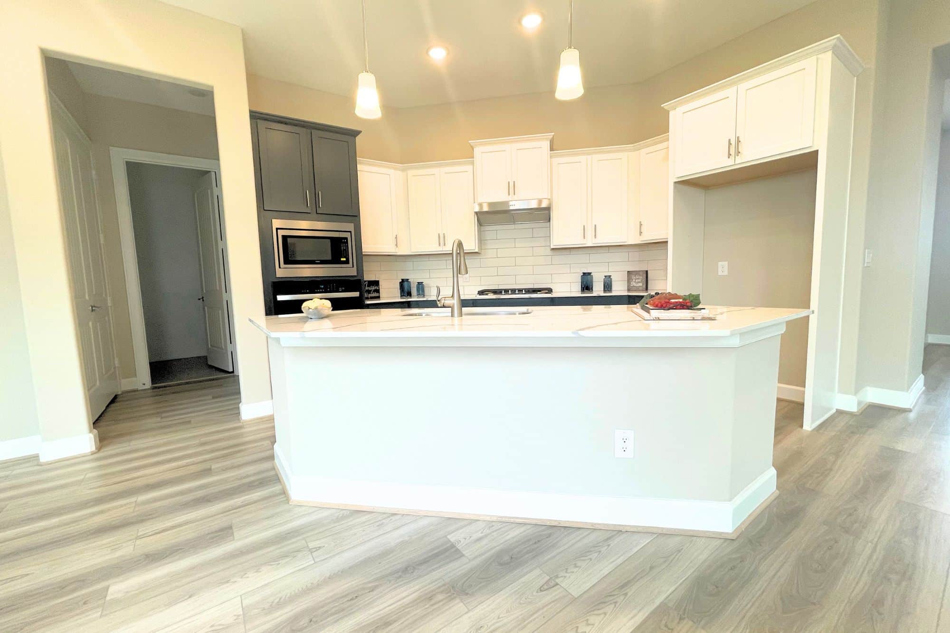
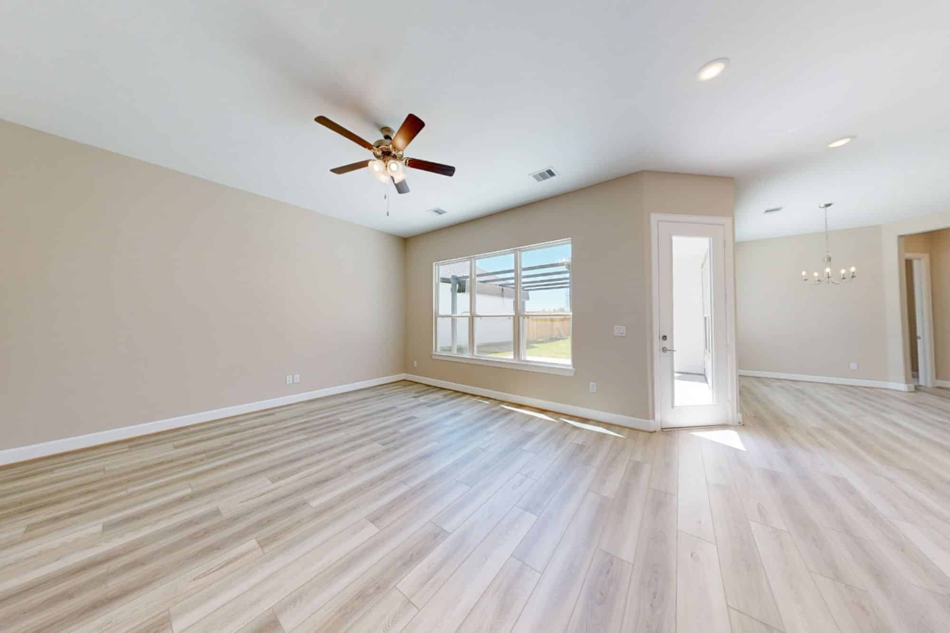
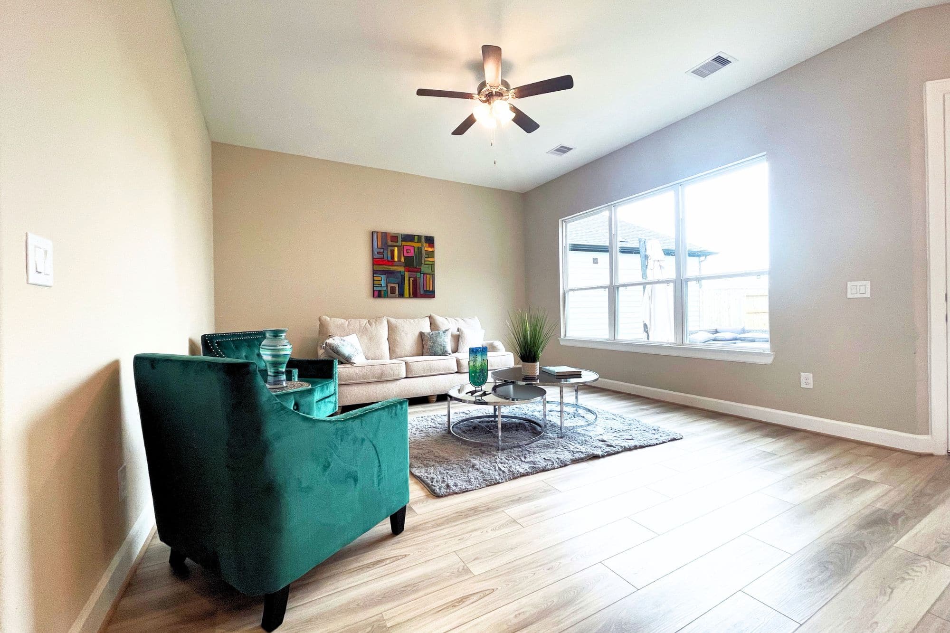
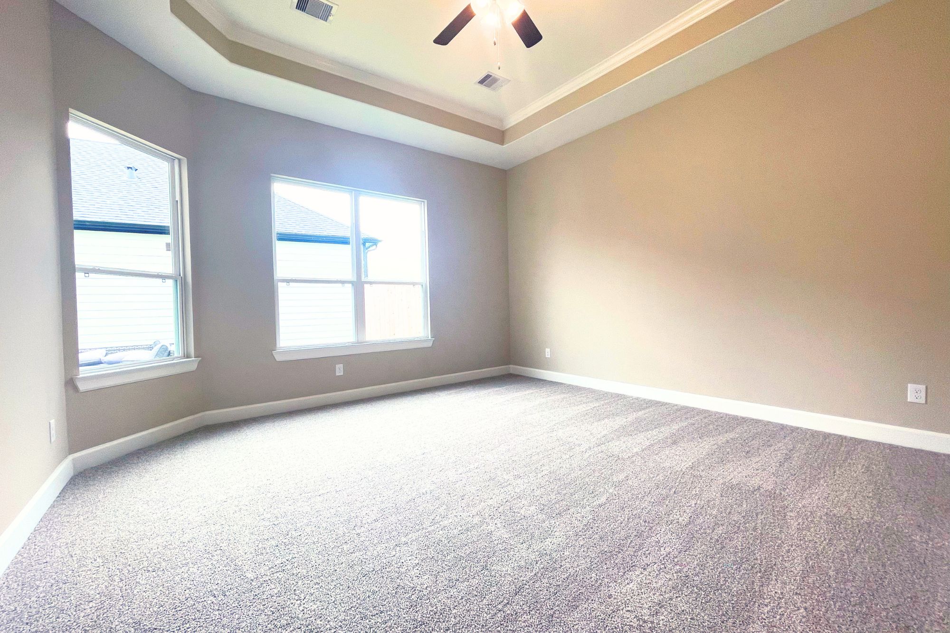
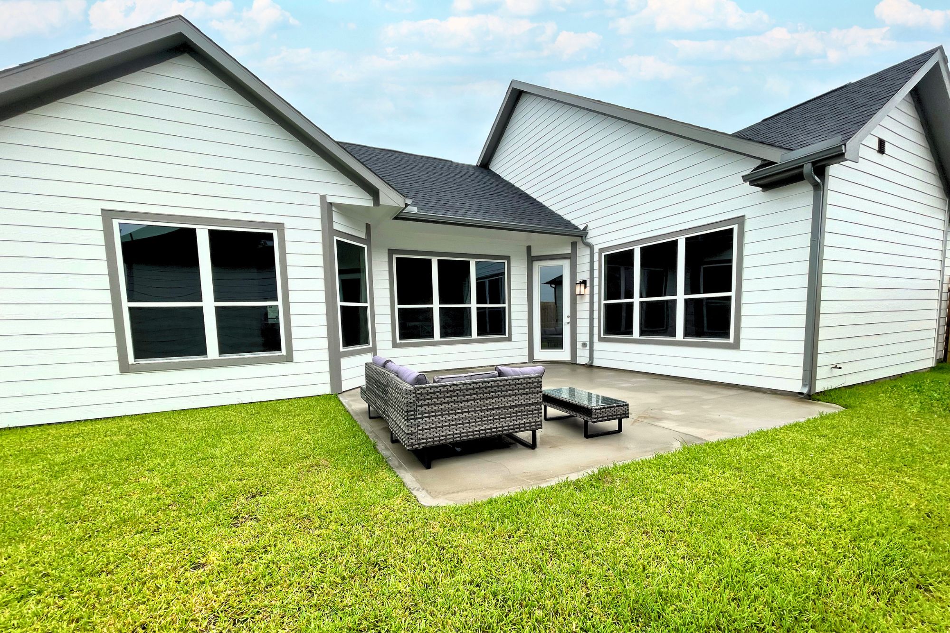
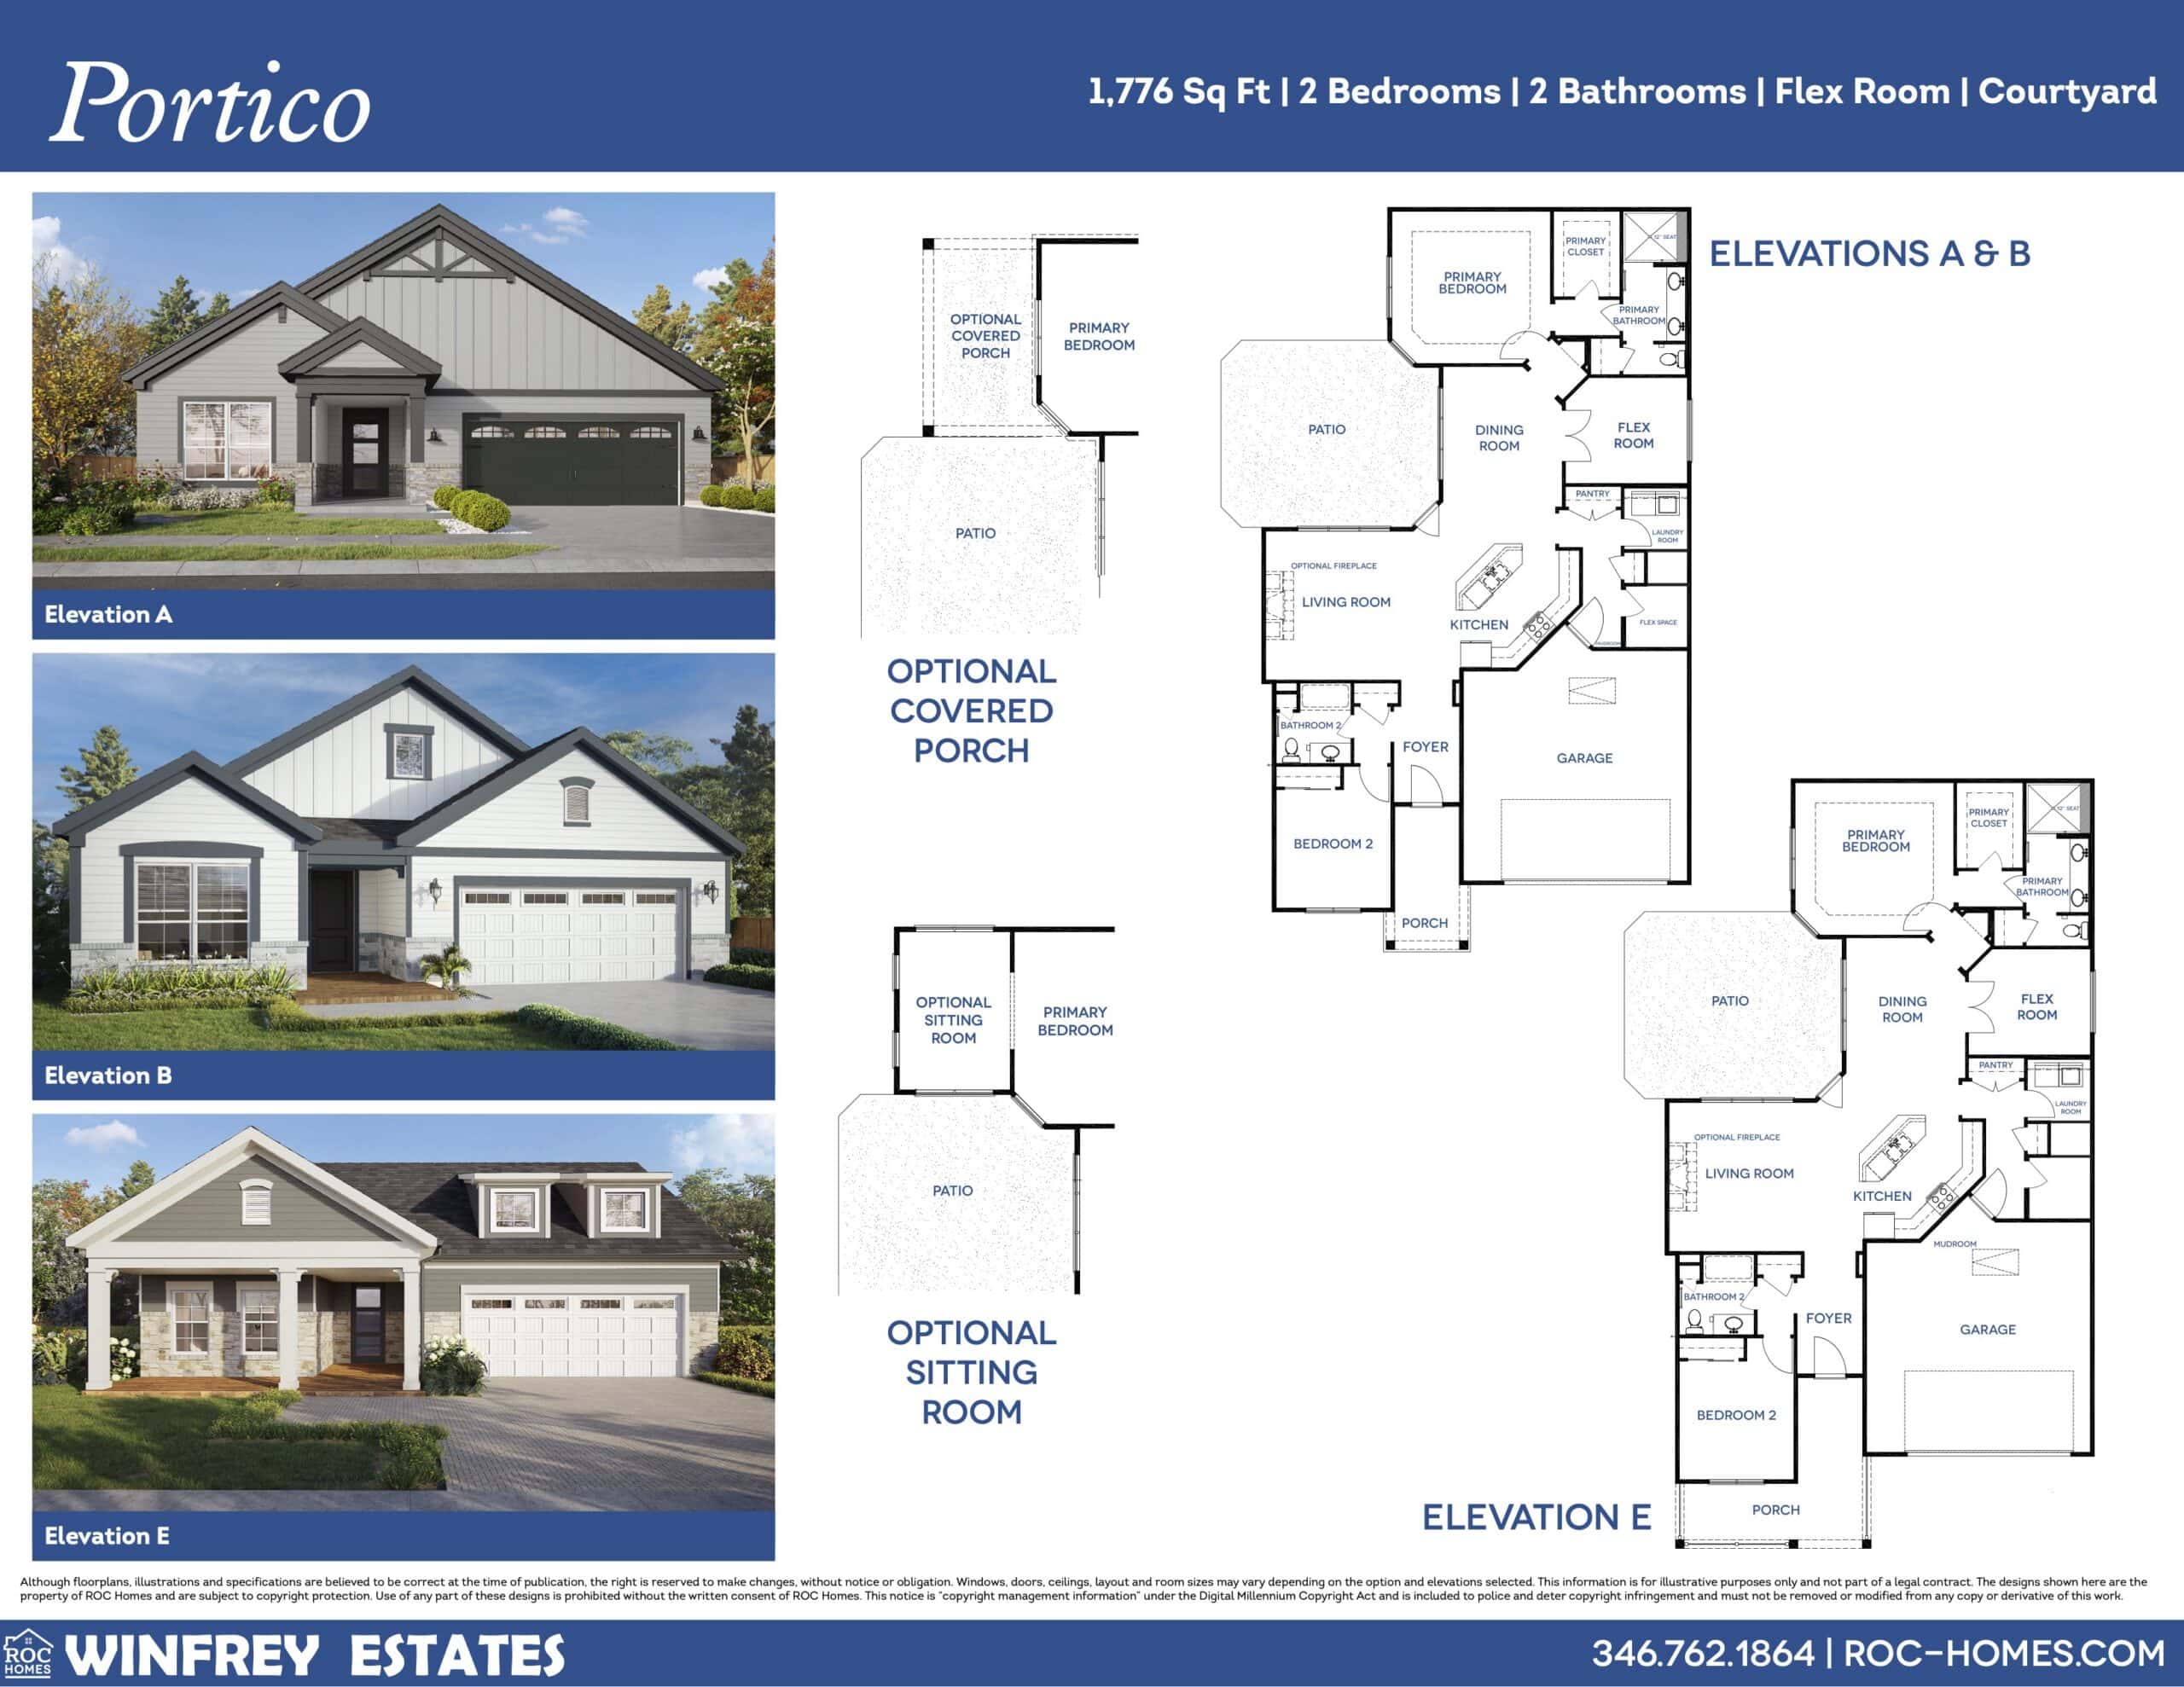
1314 Hidden Oaks
2 Bed / 2 Bath
1,776 Sq. Ft. / 2 Car Garage
Welcome to the Portico, a thoughtfully designed single-level home featuring 2 bedrooms, 2 bathrooms, and a versatile flex room. Enjoy an open, easy-flowing layout that offers comfortable living, effortless entertaining, and flexible space to fit your lifestyle.
$415,000
1314 Hidden Oaks
2 Bed / 2 Bath / 1,776 Sq. Ft. / 2 Car Garage
Welcome to the Portico, a thoughtfully designed single-level home that offers both comfort and convenience. Featuring 2 bedrooms, 2 bathrooms, and a versatile flex room, this inviting floor plan provides the perfect amount of space for everyday living, entertaining, or simply relaxing at home. The open-concept design creates a seamless flow between the main living areas, making the home feel welcoming and functional.
Designed with today’s lifestyle in mind, the Portico offers flexibility to make the space your own. The flex room can easily serve as a home office, hobby room, additional living space, or whatever best suits your needs. With its easy-flowing layout and thoughtfully designed living spaces, the Portico is a wonderful place to enjoy comfortable, effortless living and truly feel at home.
Features:
- LVP Throughout
- Accent walls in living room
- Bedroom and study
- Open concept living
- Wider Doorways
- Energy-efficient appliances
Want more details about this property or ready to schedule a tour?
Schedule Your Visit
"*" indicates required fields
Find Your Perfect Fit Floor Plan
Our three award-winning floor plans can be customized to your preferences. Explore the interactive floor plans to customize your home today!
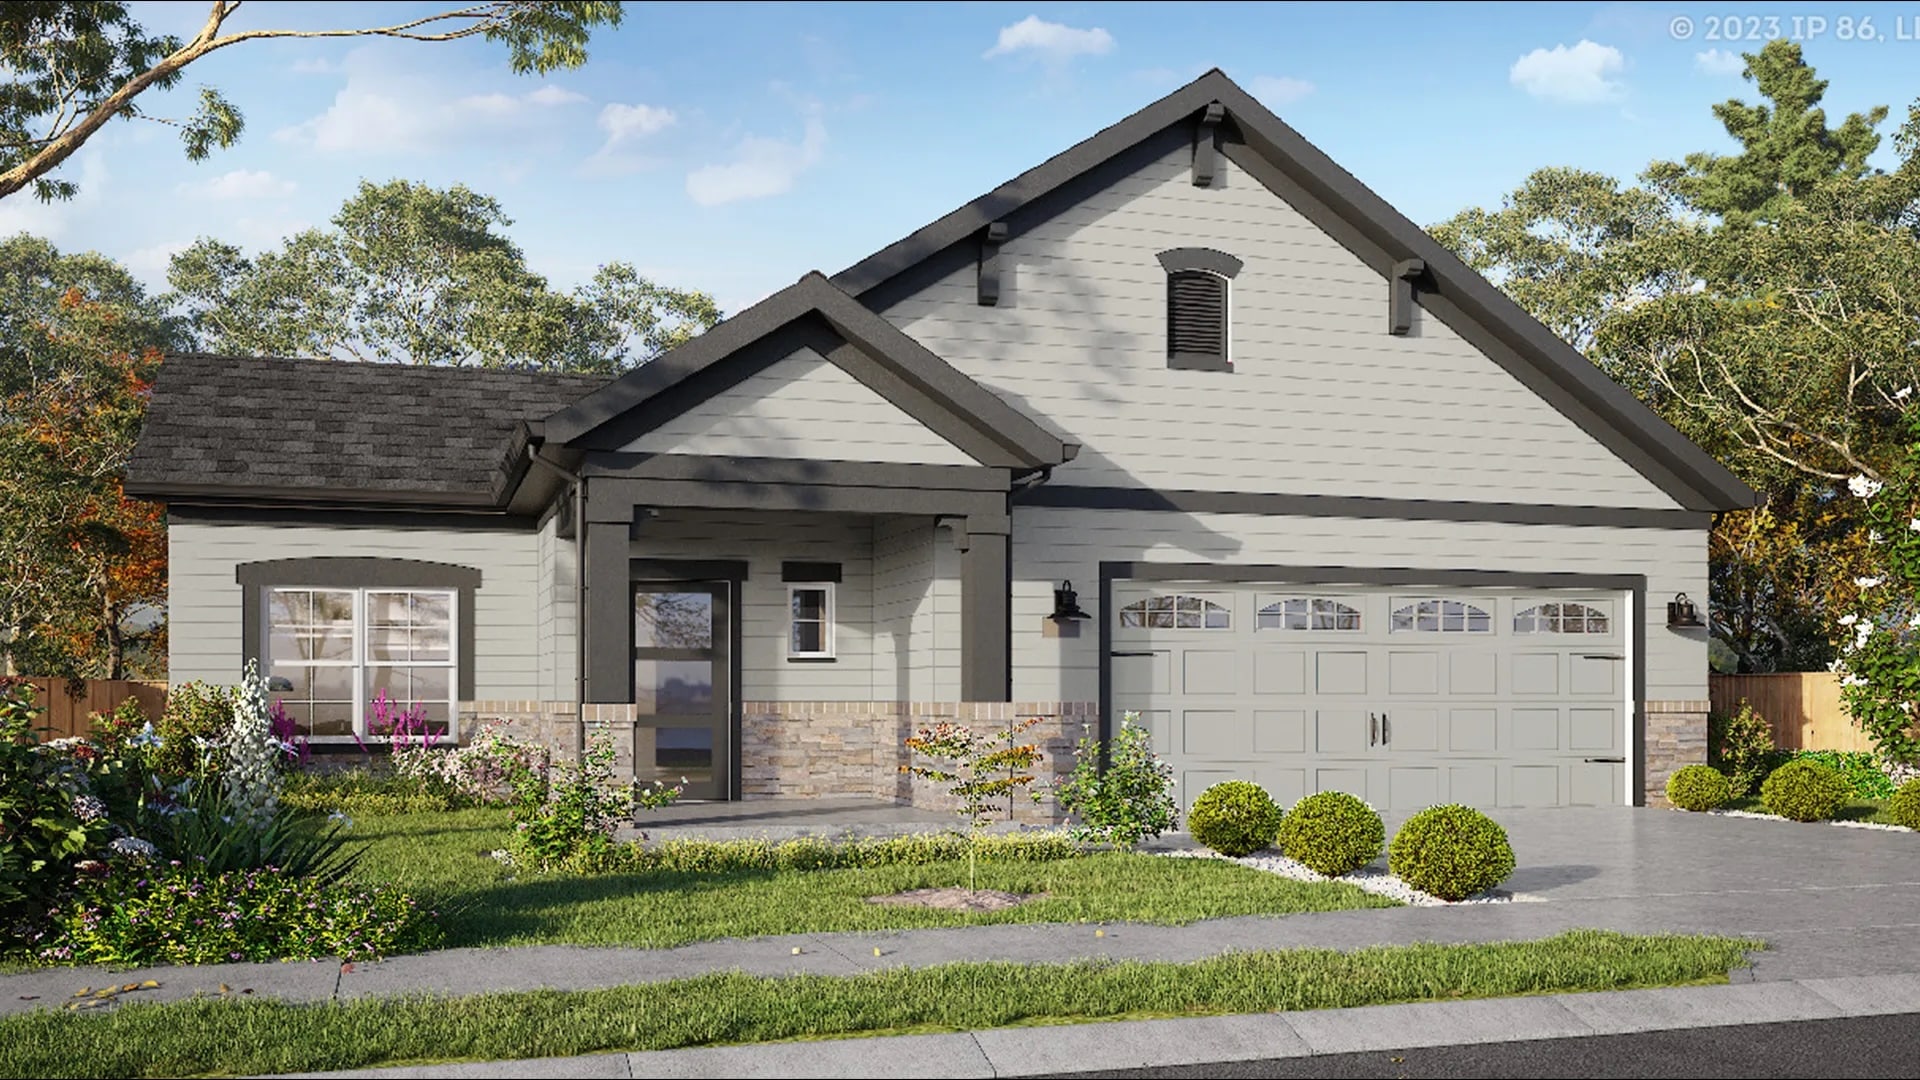
The Palazzo
Square footage: 1,519–2,034 sq ft
Beds / Baths: 2–3 bed / 2–3 bath
Starting price: From $385,000
Single-level living with an open-concept floor plan, soaring ceilings, and a private garden courtyard. The Palazzo is designed for the way you actually want to live: easy, comfortable, and yours.
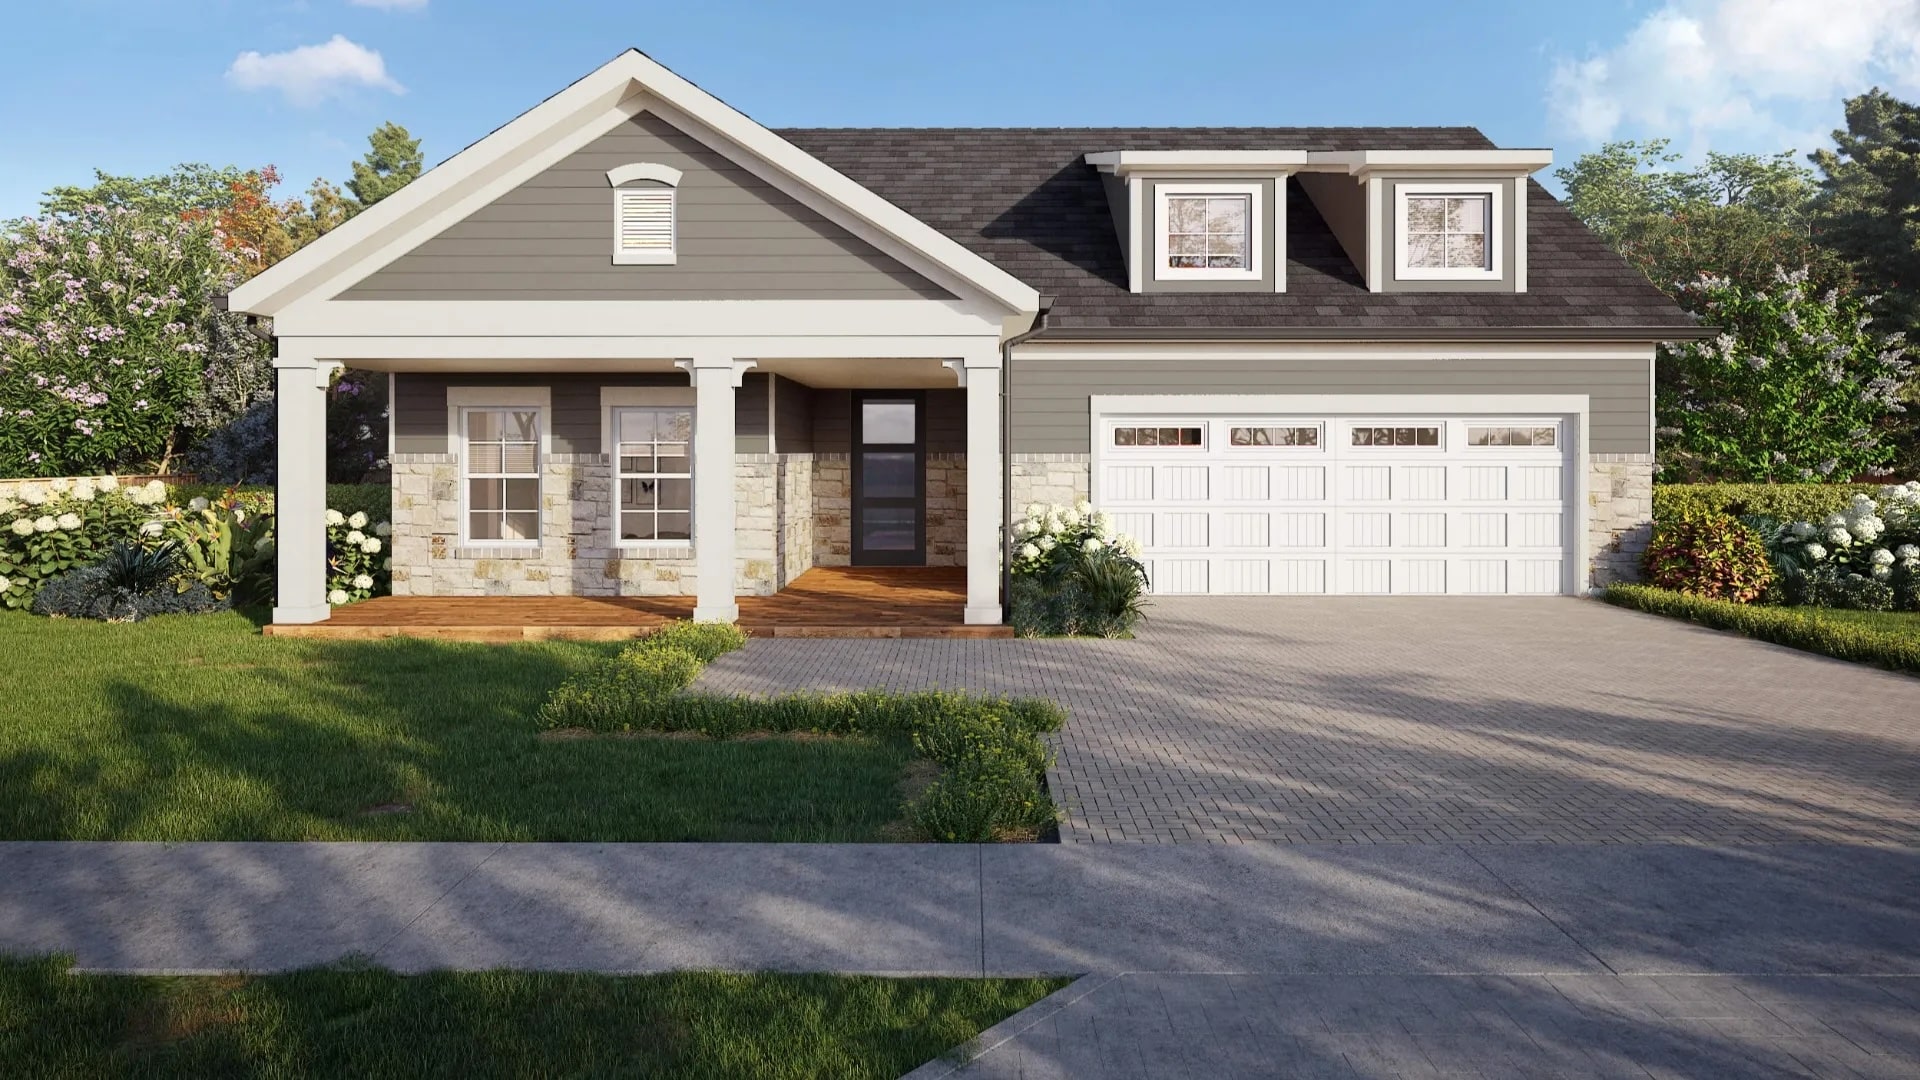
The Portico
Square footage: 1,776–2,468 sq ft
Beds / Baths: 2–4 bed / 2–3 bath
Starting price: From $400,000
The Portico balances elegance with ease. A formal entryway, gourmet kitchen, a flex room, garden courtyard, and single-level living that never asks you to compromise on quality.
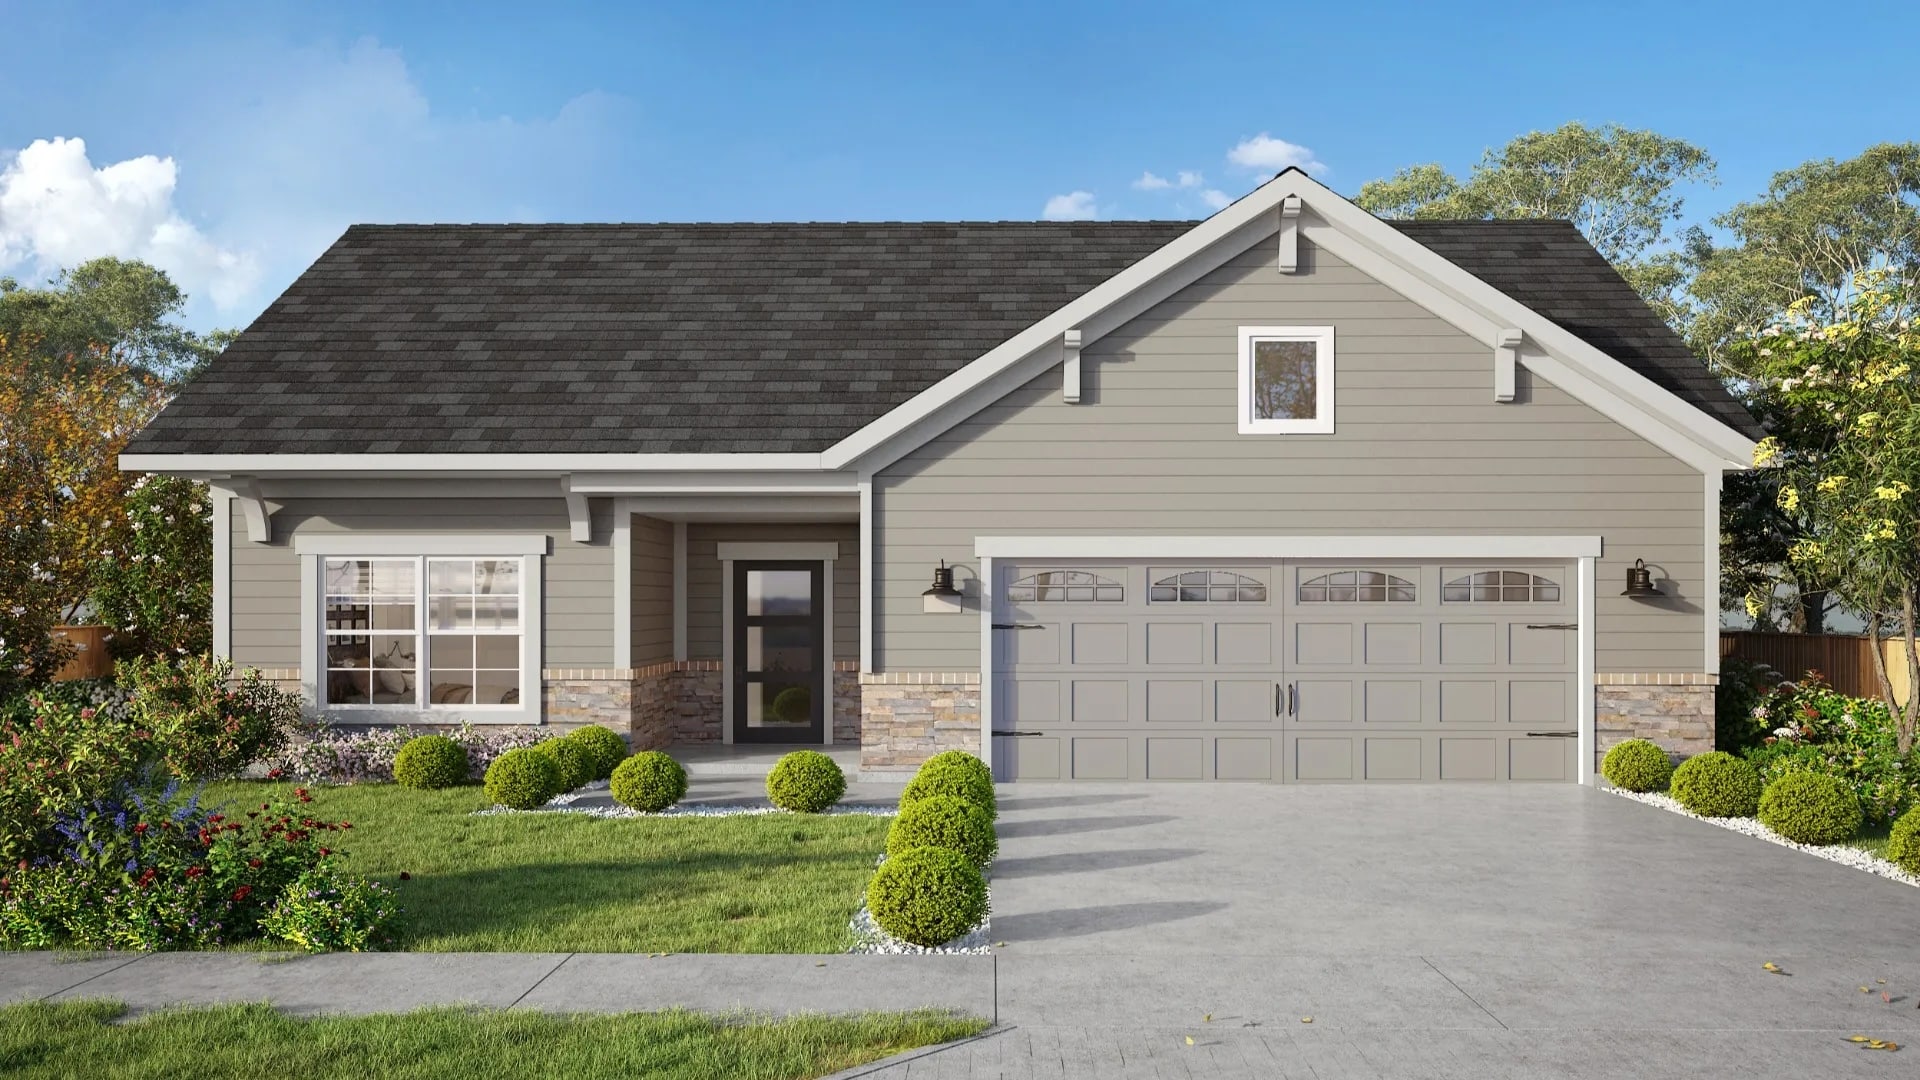
The Promenade III
Square footage: 2,053–2,826 sq ft
Beds / Baths: 2–4 bed / 2–3 bath
Starting price: From $425,000
Winfrey Estates’ most expansive plan. An open-concept living area flows into a gourmet kitchen, a spacious owner’s suite, a flex room, and a private outdoor courtyard.
Schedule Your Visit
"*" indicates required fields
See Available Lots in the Community
113 thoughtfully planned homesites surround a central amenity center designed for connection. Explore available lots on the map — your future neighbors are already here.
See Available Lots in the Community
113 thoughtfully planned homesites surround a central amenity center designed for connection. Explore available lots on the map — your future neighbors are already here.
Included Features — Award-Winning Craftsmanship
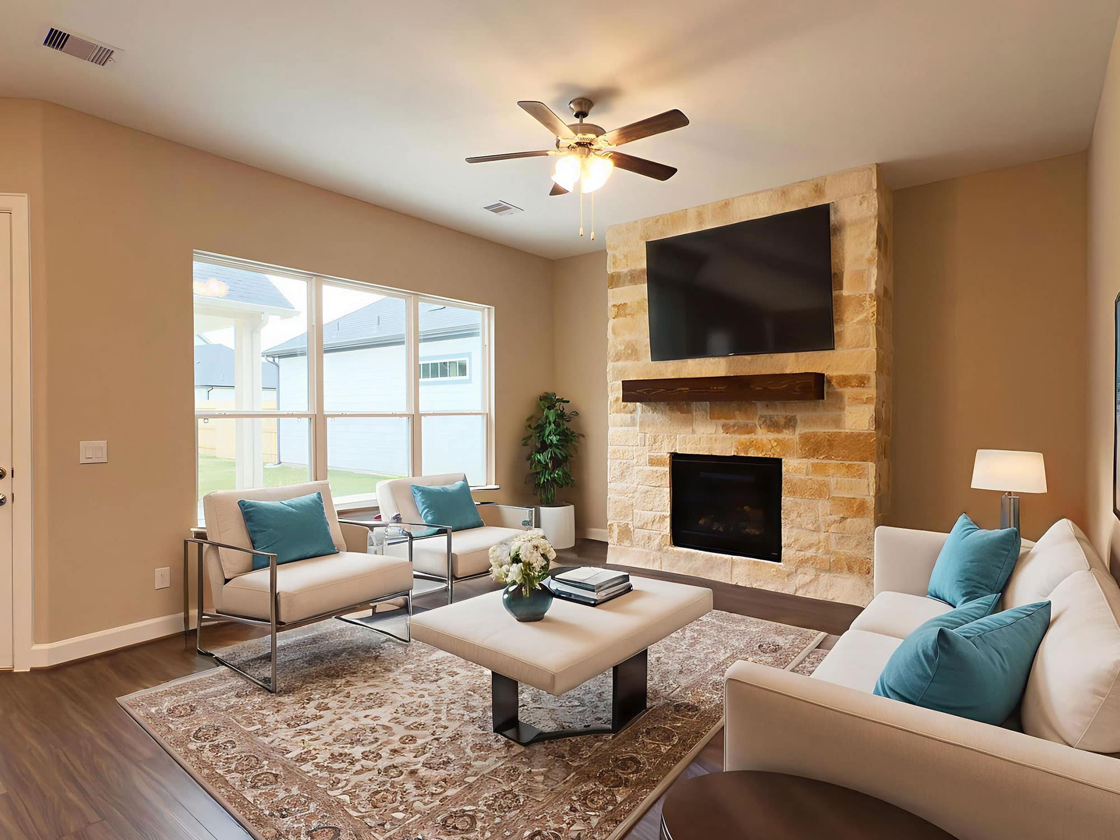
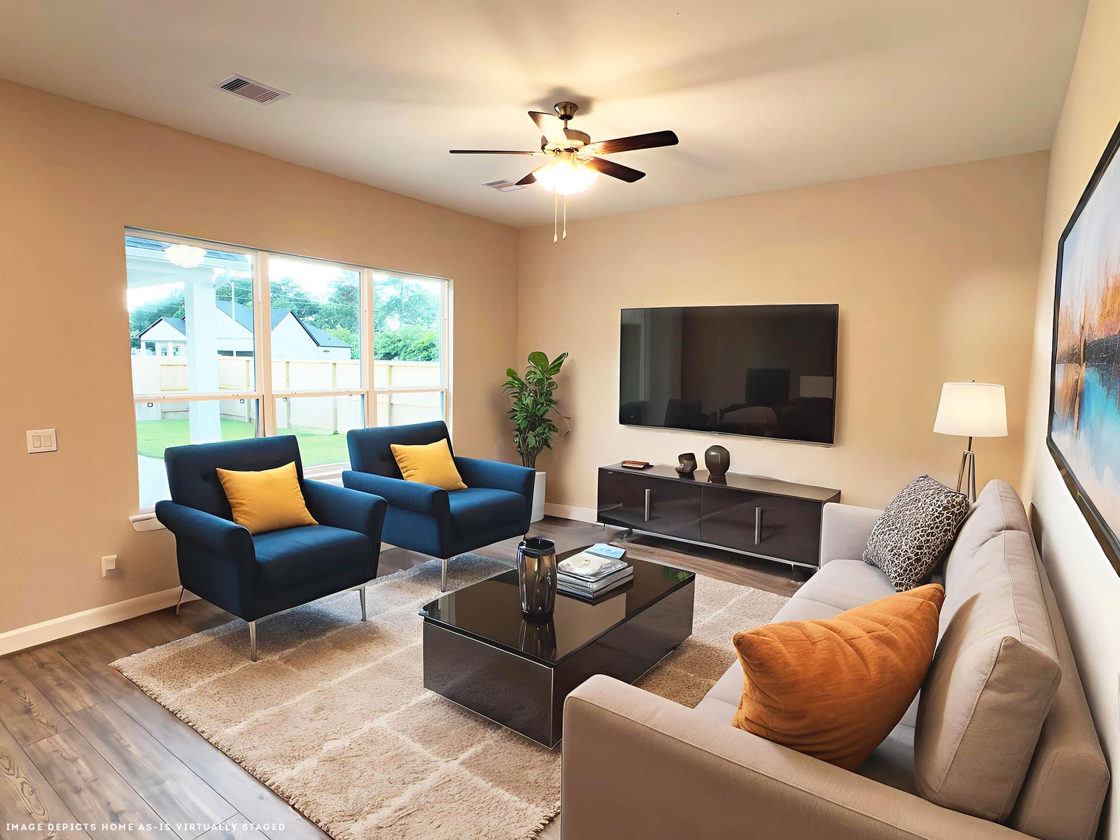
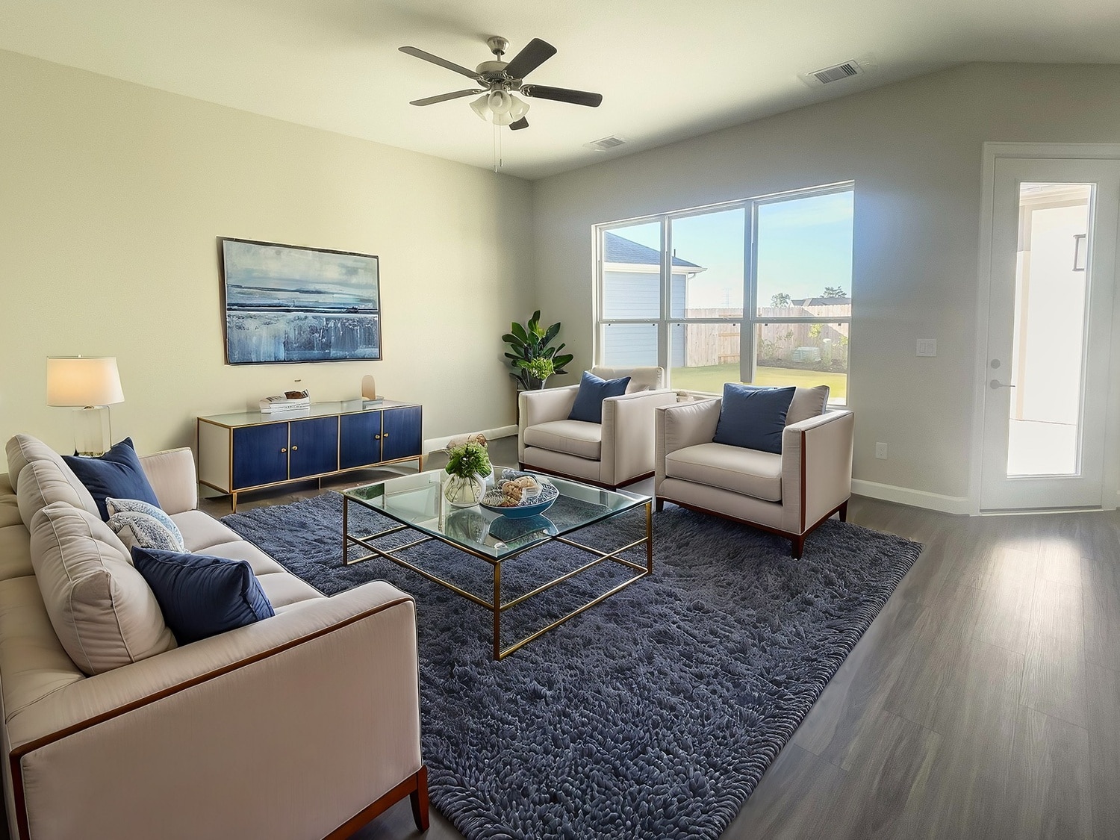
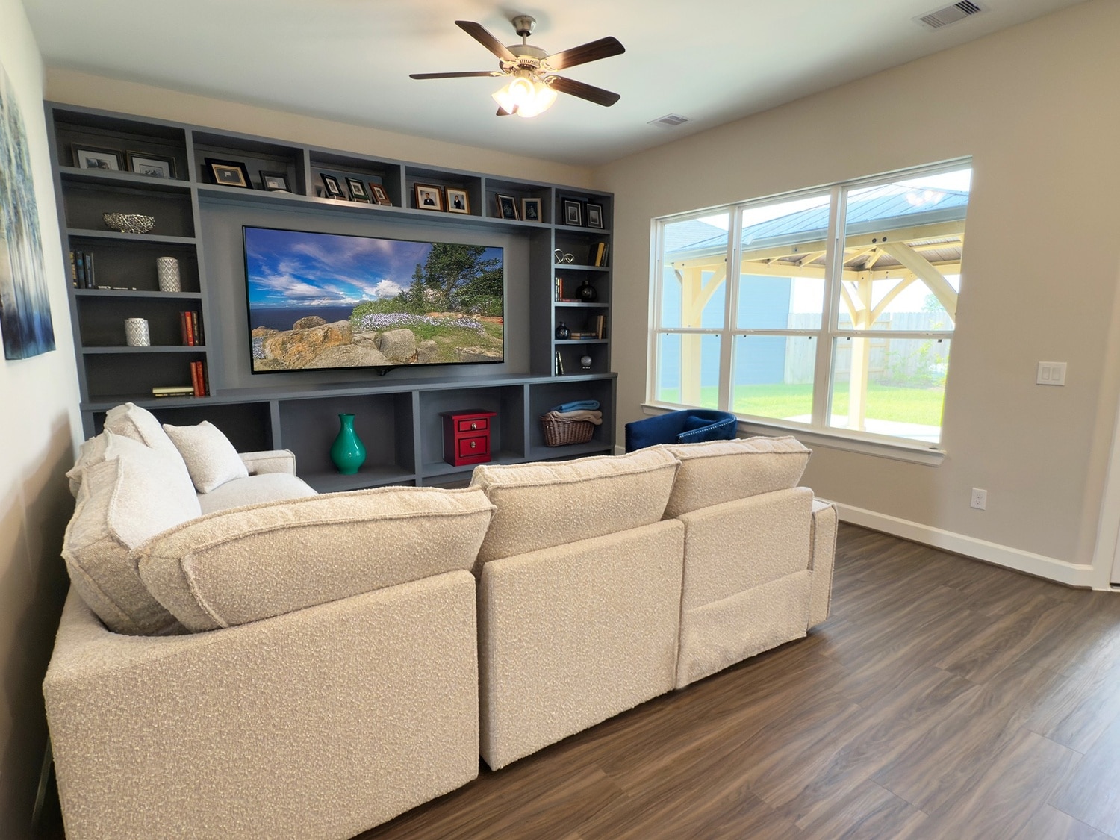
Interiors
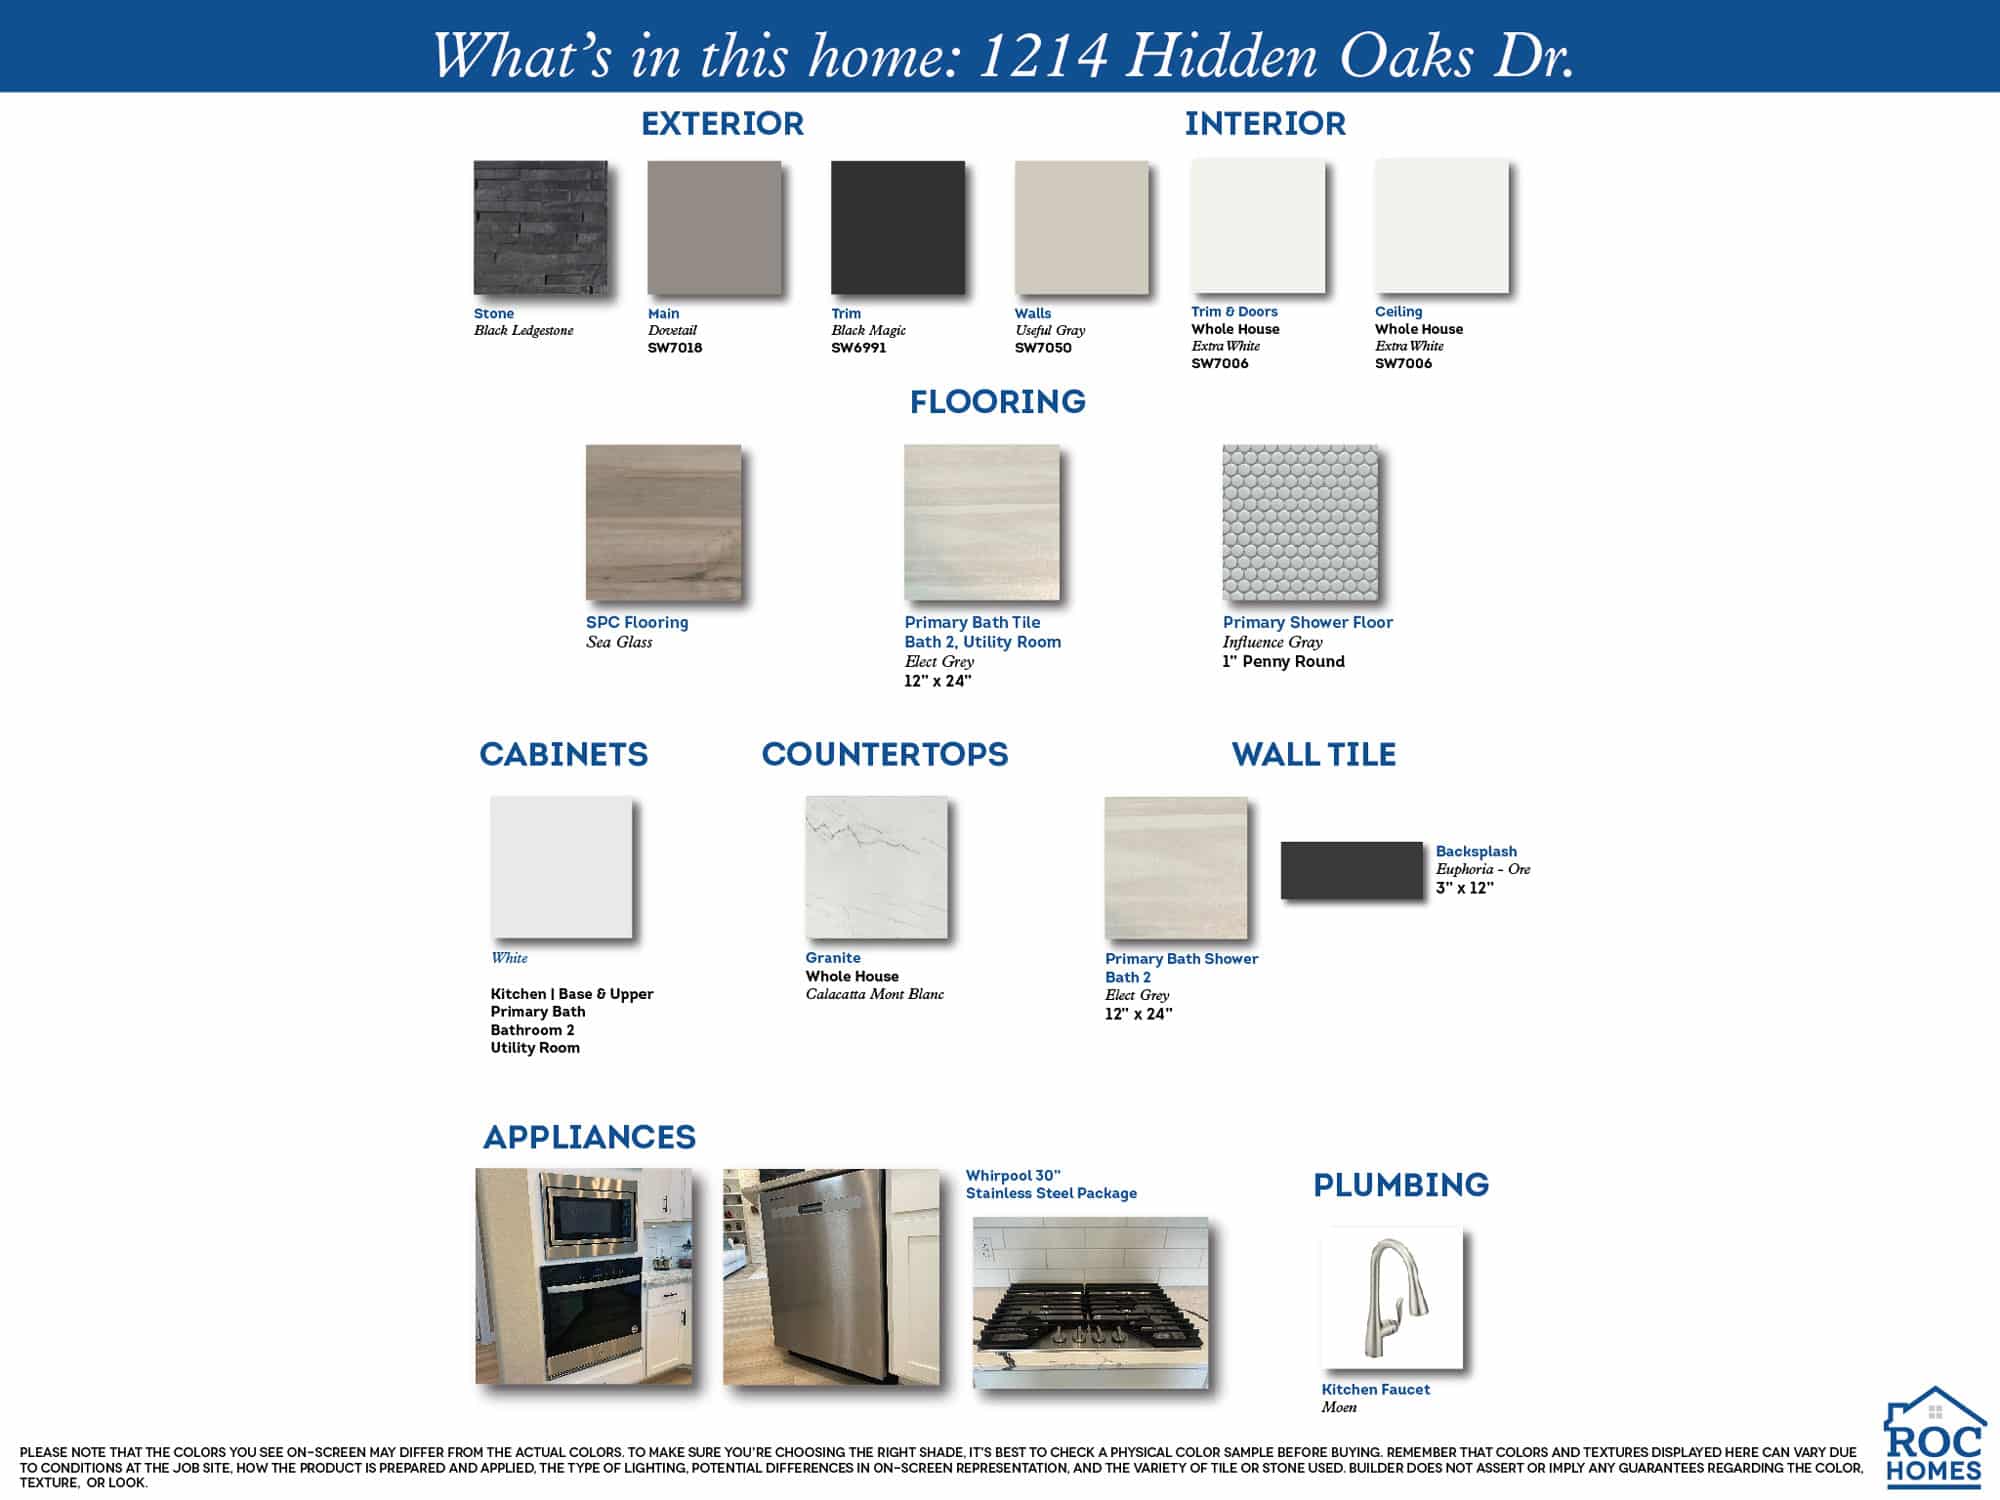
- 7″ Polaris Plus waterproof luxury vinyl plank throughout main living areas
- Plush carpet with 1/2″ FHA pad in all bedrooms (5-year warranty)
- 10-foot ceilings
- Ceiling fans in family room and all bedrooms
- LED recessed lighting throughout
- Schlage® smart deadbolt with keypad
- DSC® automation-ready security system pre-wire
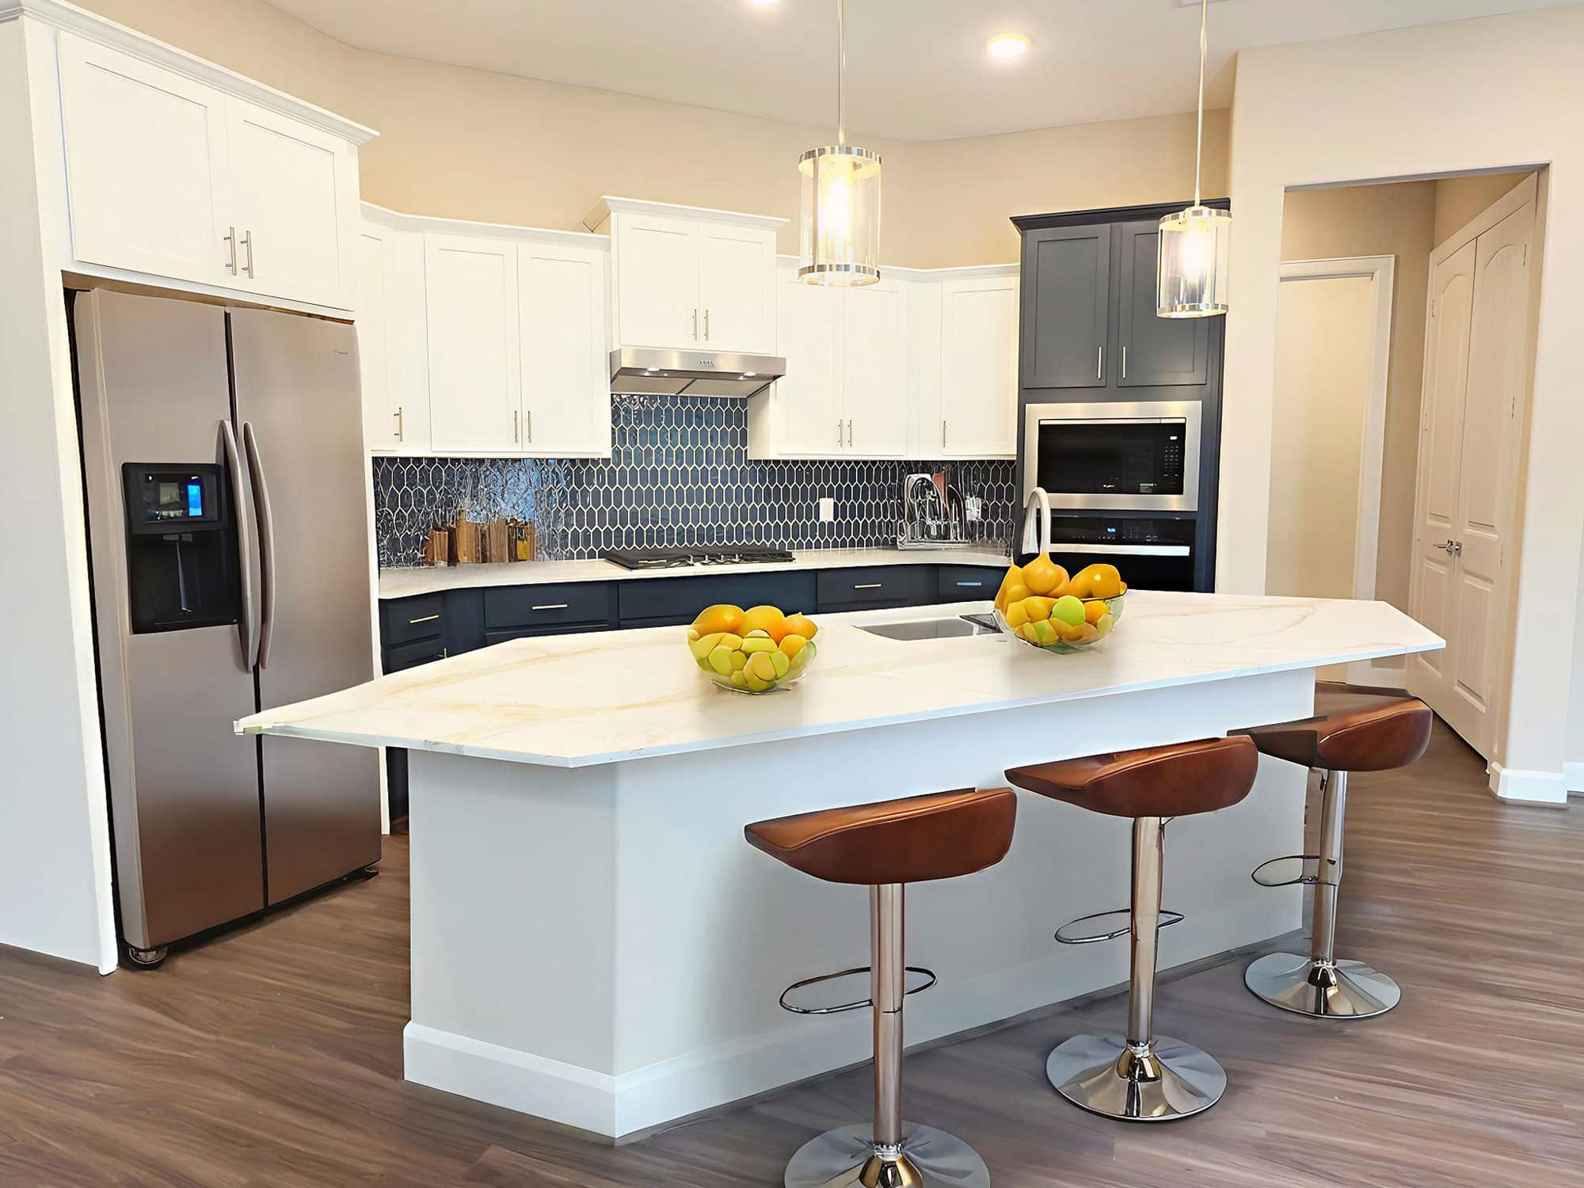
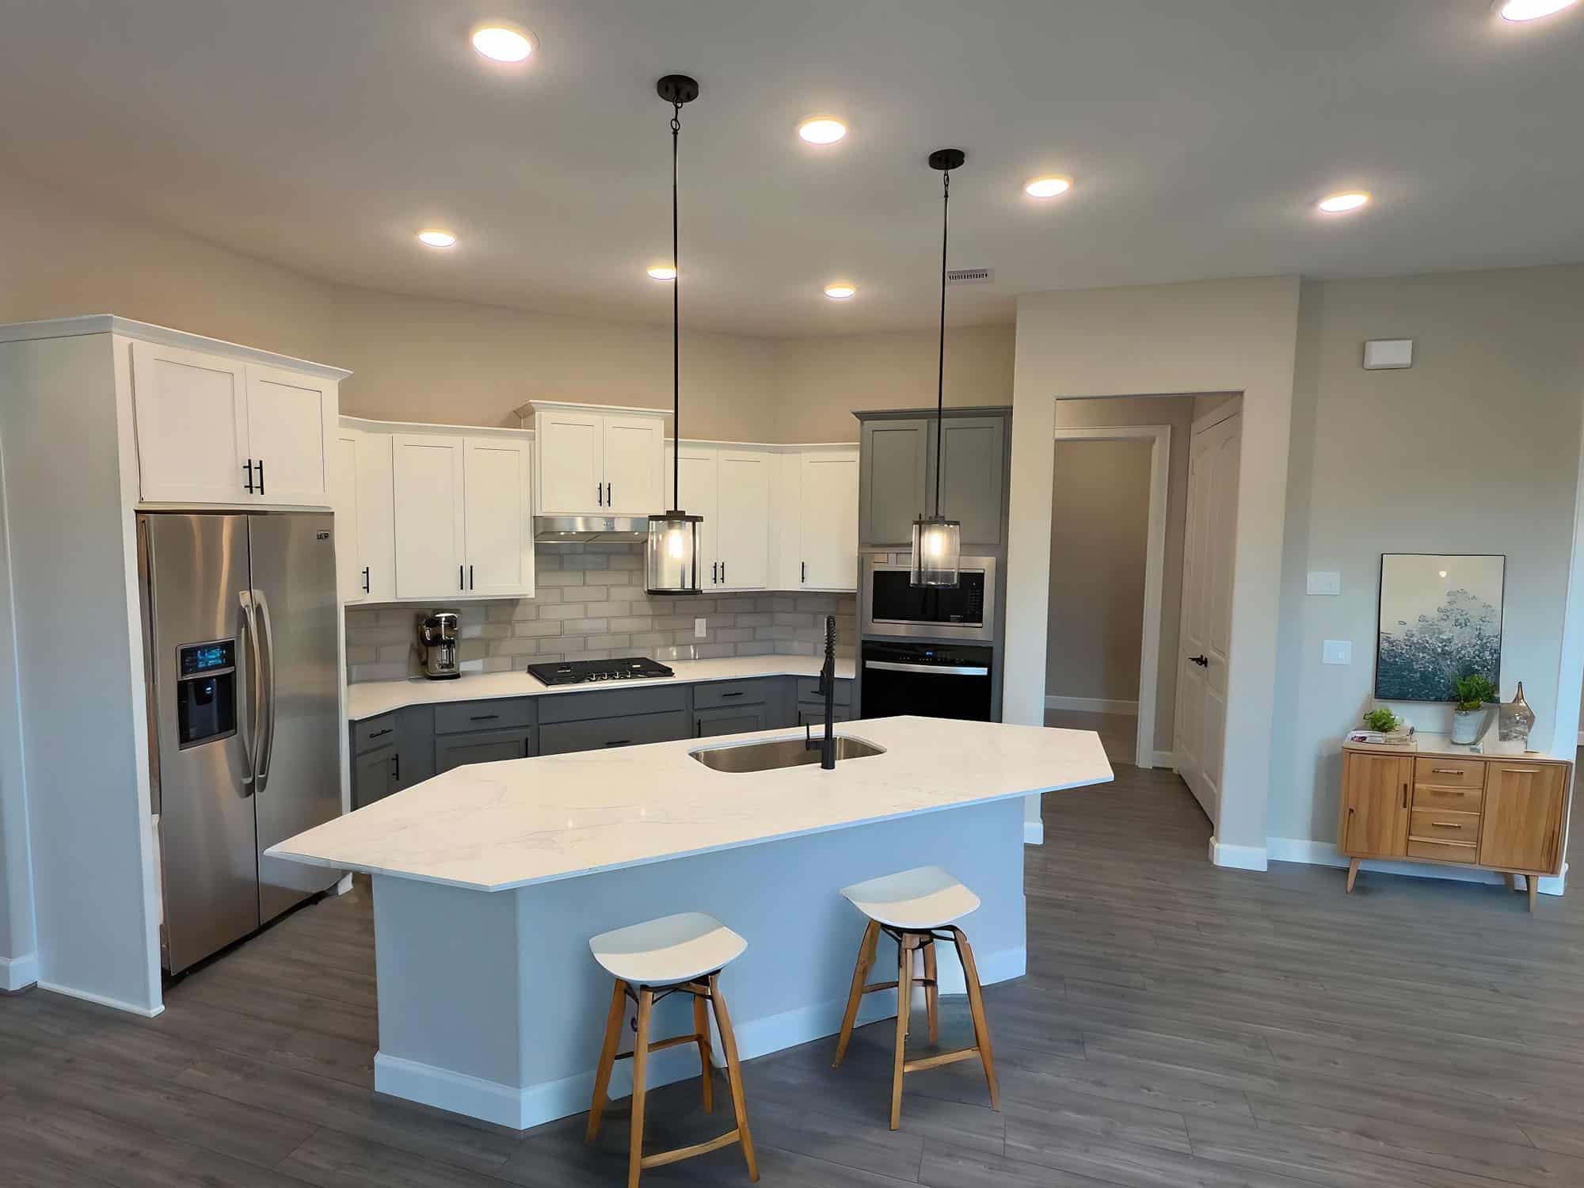
Kitchens
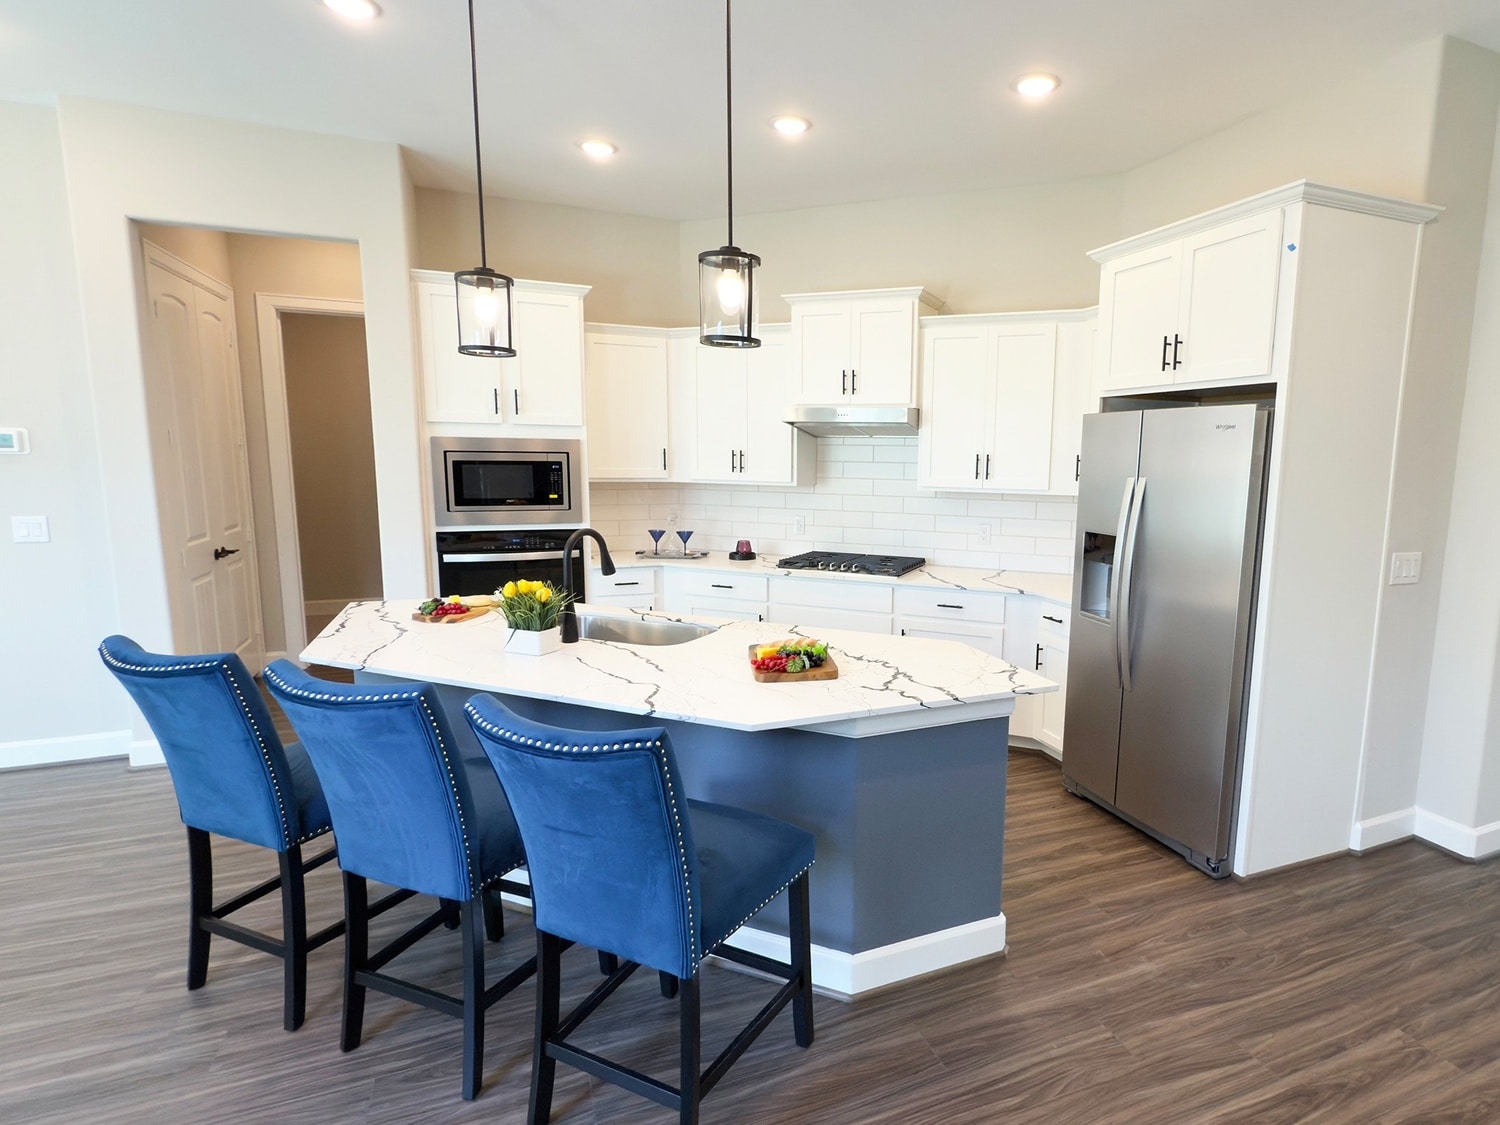
- Granite countertops with square edge profile
- Ceramic tile backsplash (matte or gloss)
- Stainless steel undermount sink with Moen® Arbor pull-down faucet
- Whirlpool® stainless appliance package: 30″ gas range, built-in microwave, vent hood, dishwasher
- In-sink Badger® garbage disposal
Baths
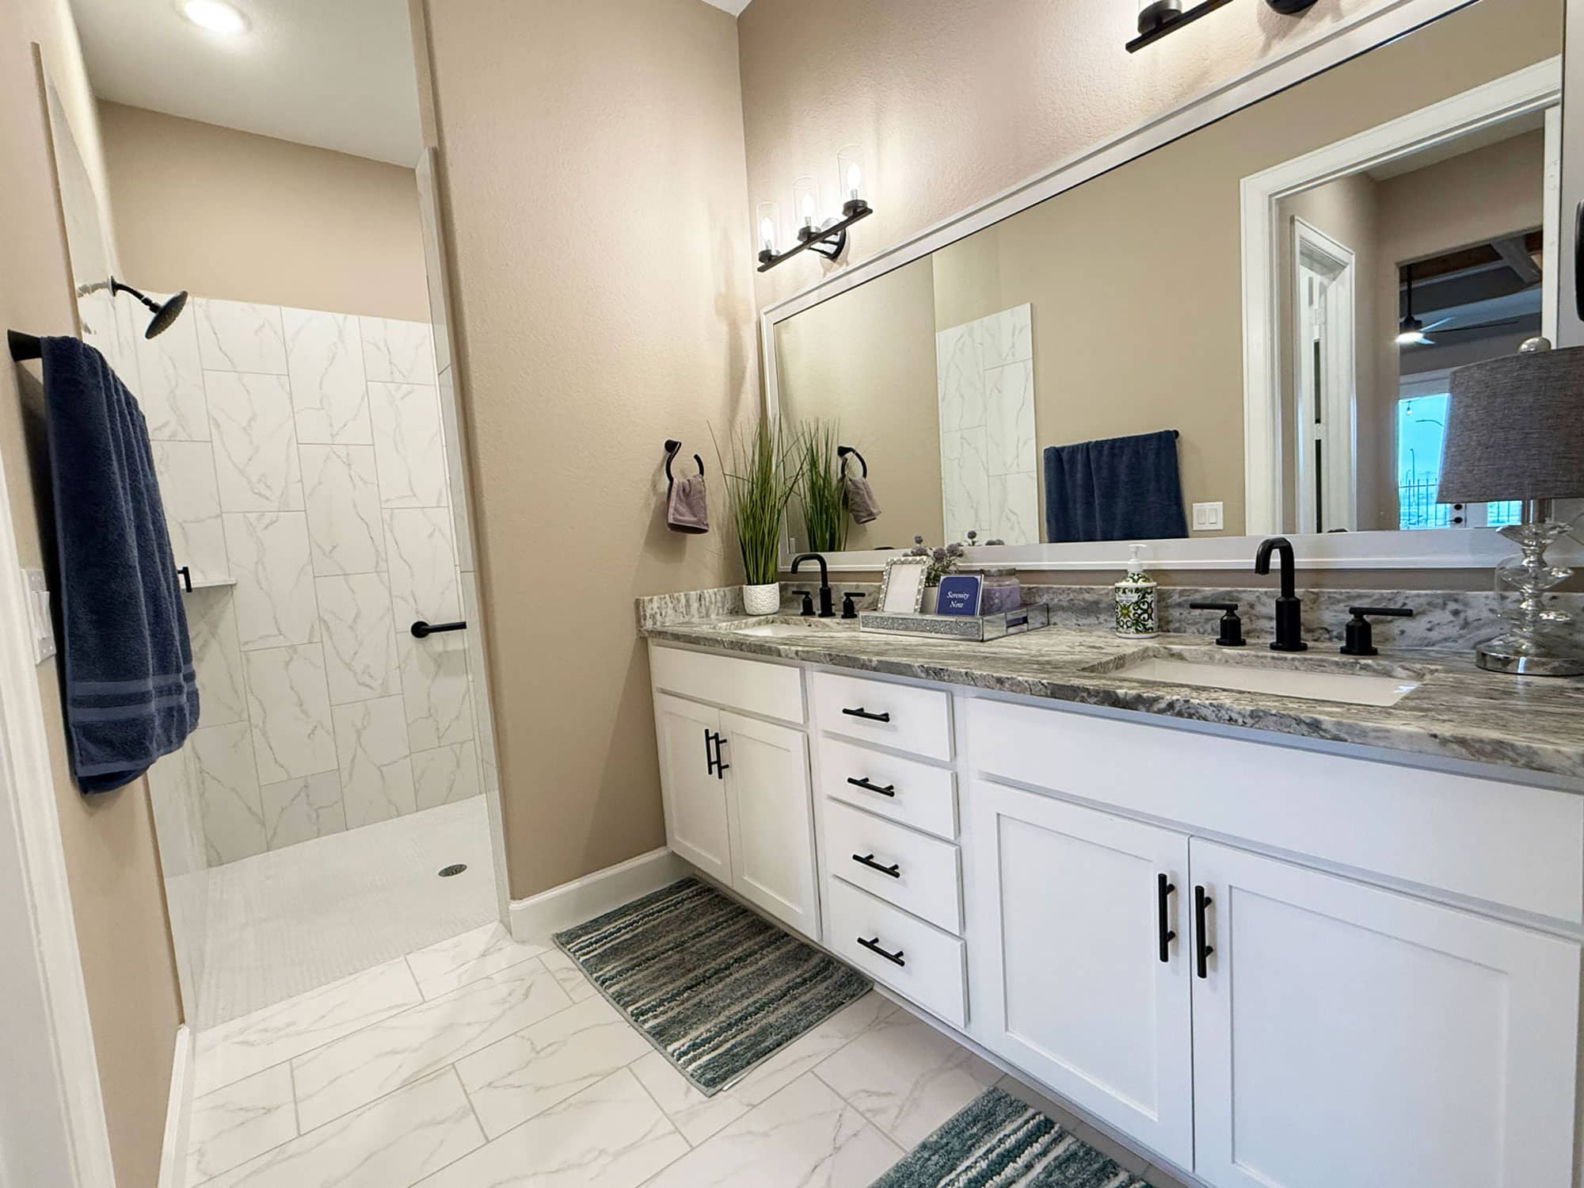
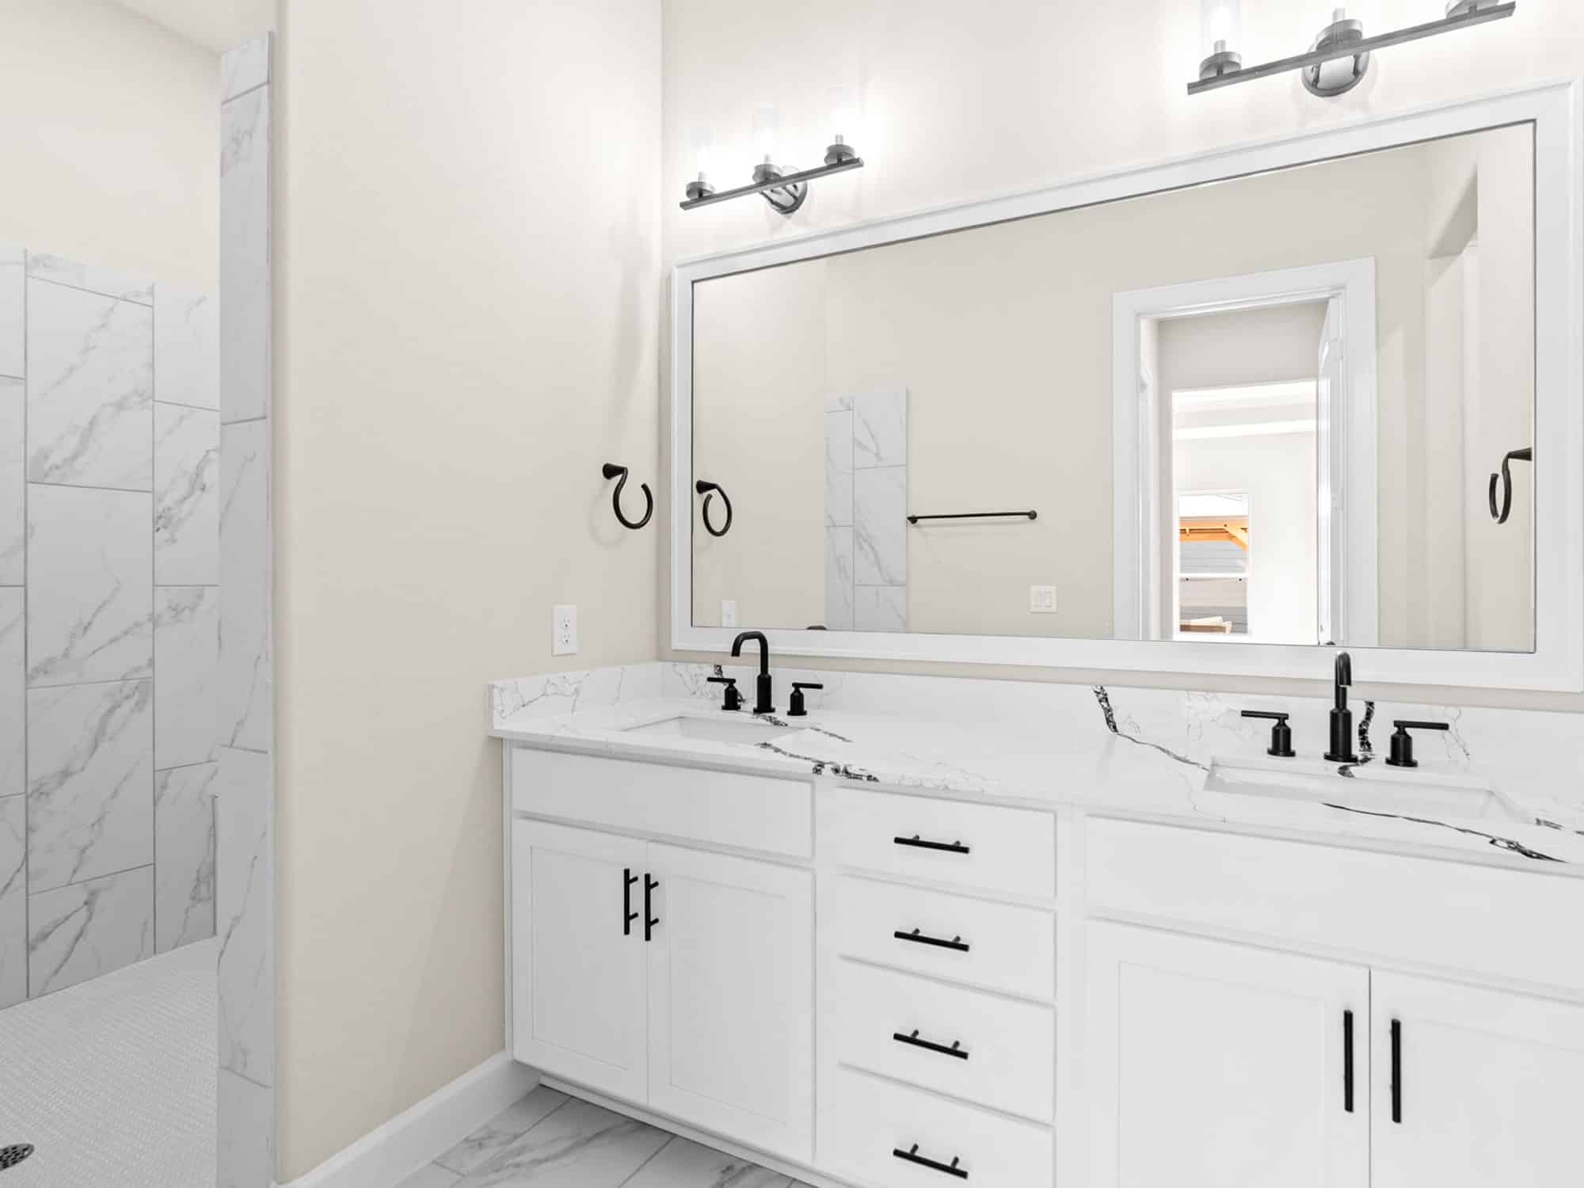
- Granite countertops in primary, bath 2, and bath 3
- Moen® “Gibson” fixtures throughout
- Primary bath: Roman tub faucet, separate shower, 8″ widespread vanity faucets, undermount porcelain sinks
- Secondary baths: tub/shower combo, undermount porcelain sinks
- Comfort-height elongated commodes in all bathrooms
- Ceramic tile flooring in primary and secondary baths
Exteriors
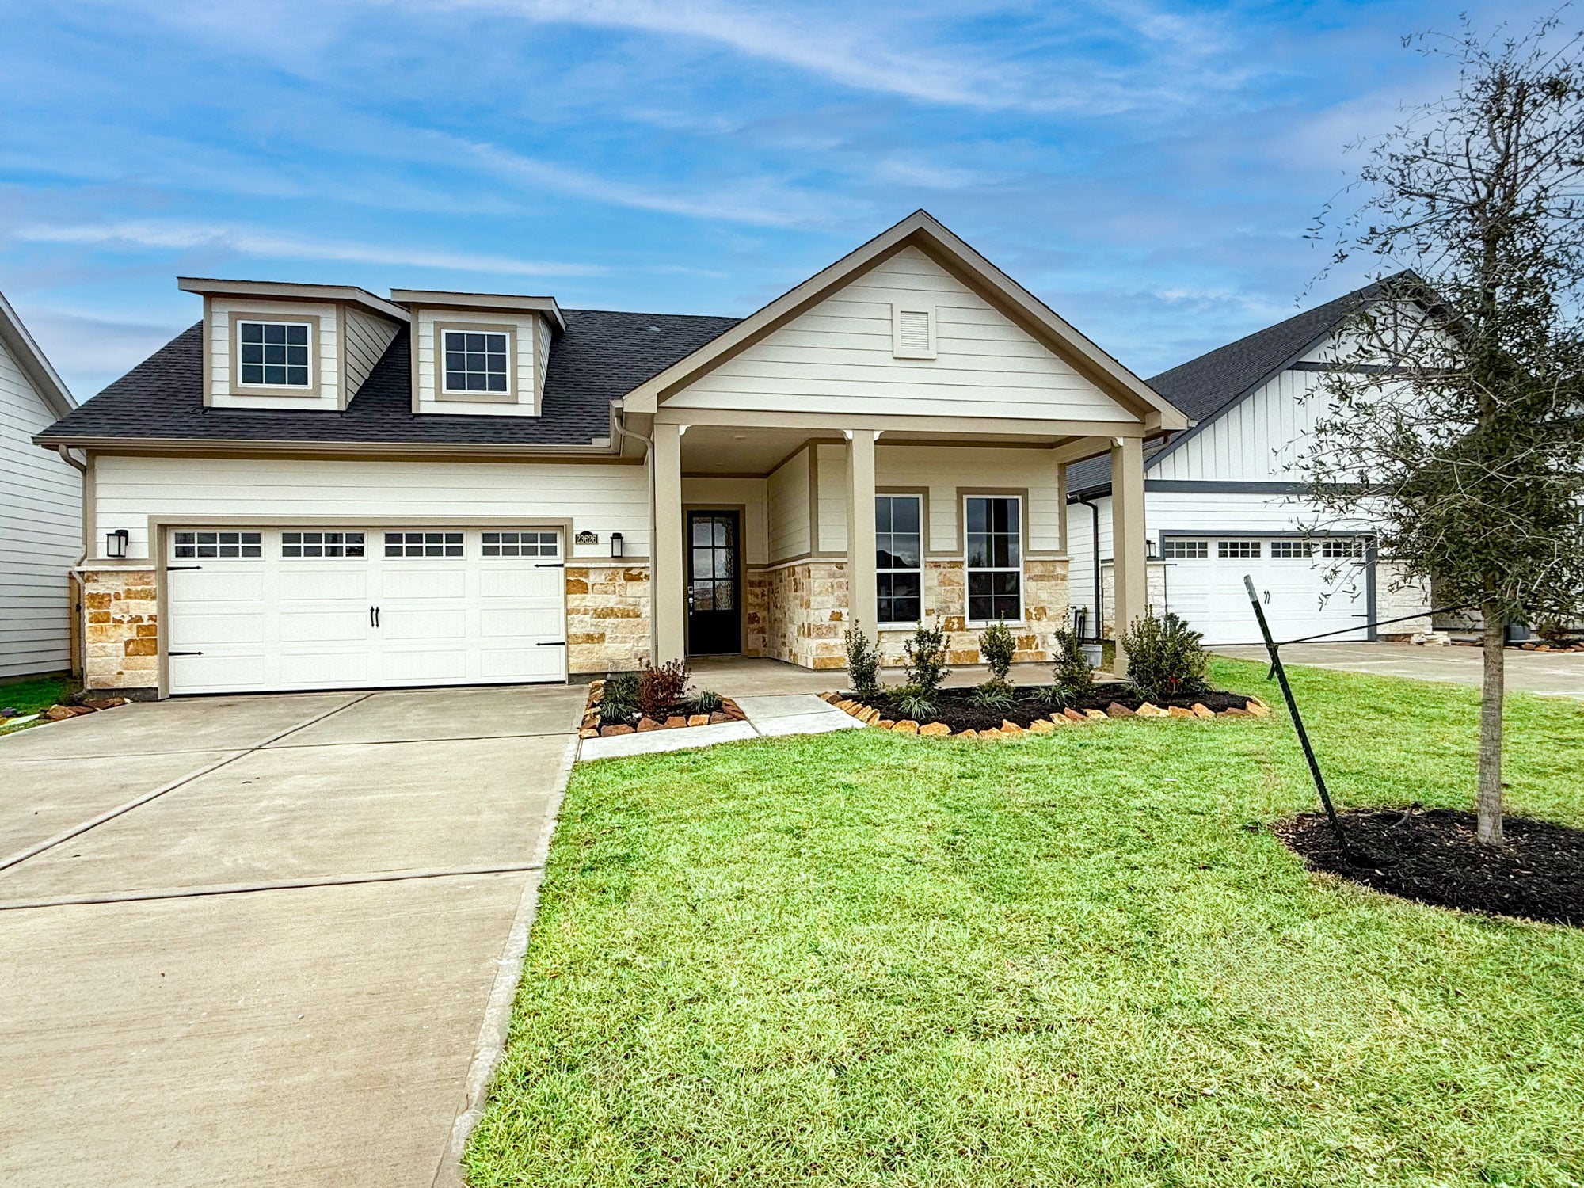
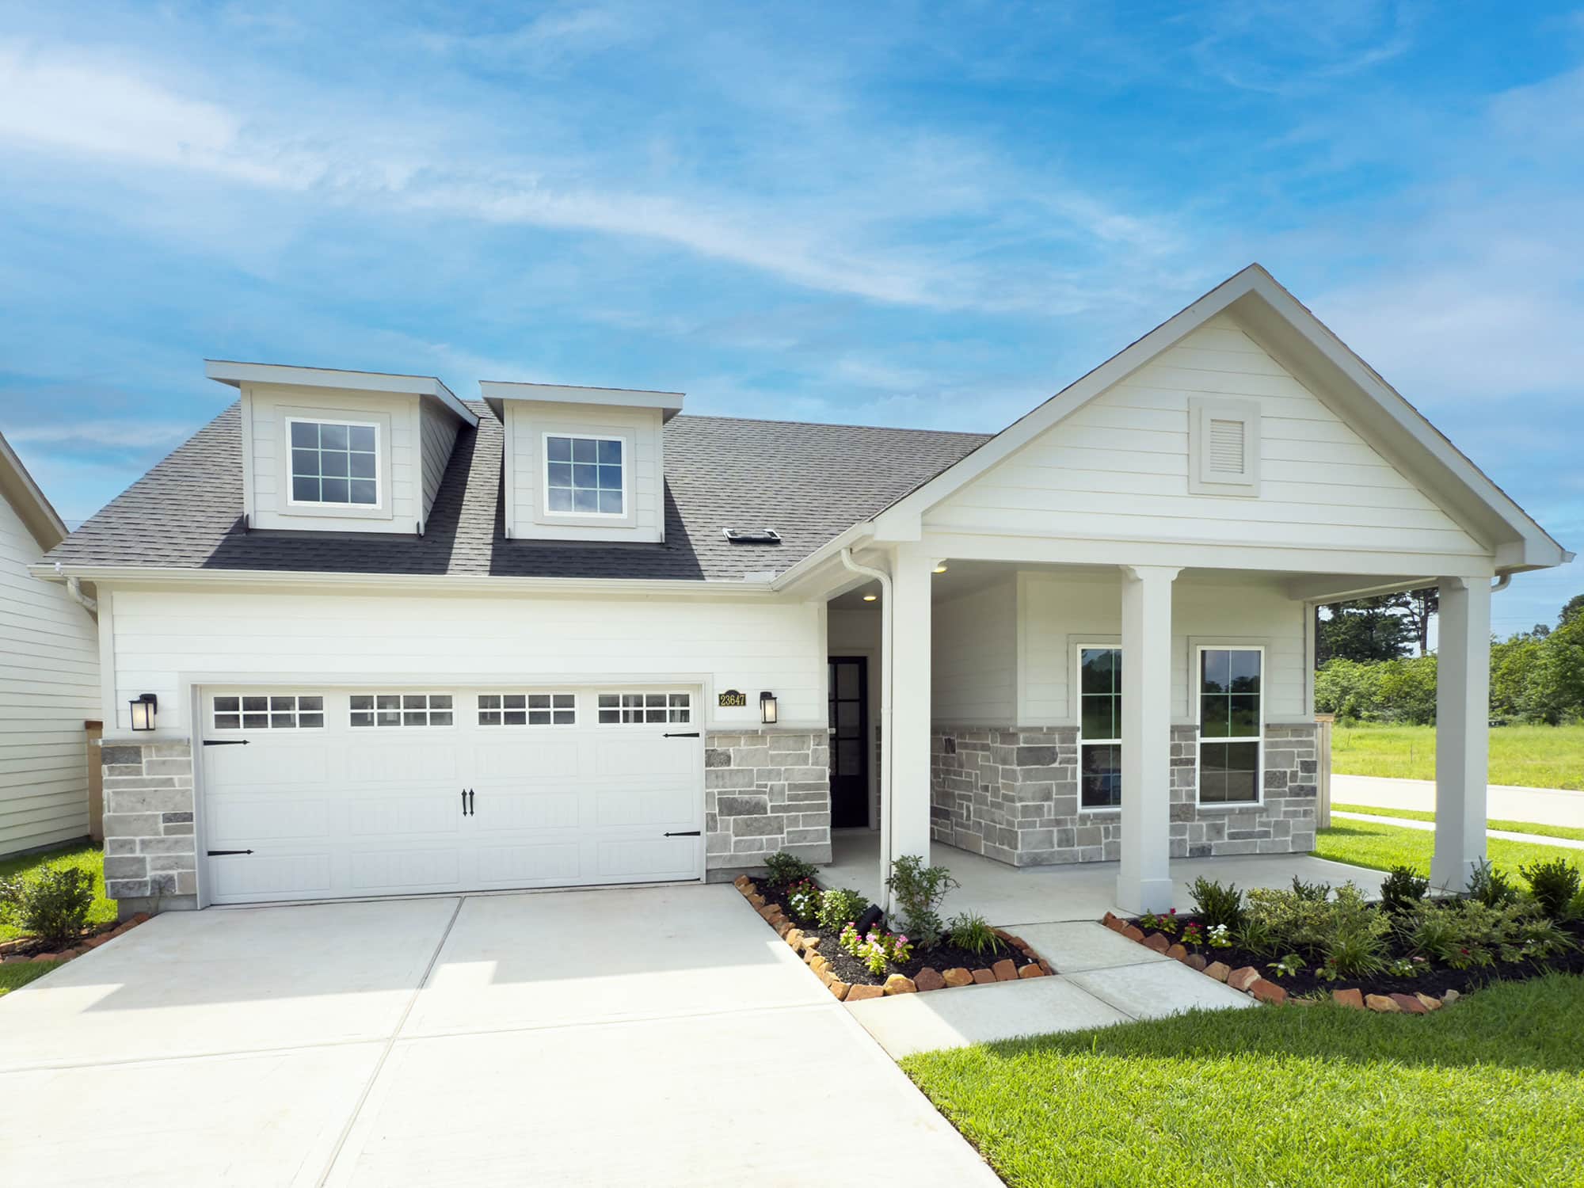
- Fiber cement board siding, soffit, fascia, and trim
- Double-pane Low-E³ vinyl windows
- 8′ stain-grade mahogany front entry door with glass insert
- 30-year GAF® shingles
- Sherwin-Williams® exterior paint in multi-tone color scheme
- Full aluminum gutters coordinated with exterior colors
- 16′ decorative raised-panel garage door (24-gauge steel, chain-drive opener)
- Engineered post-tension foundation
Schedule a Tour & Experience Life at Winfrey Estates

Social Gatherings
- Cooking Club
- Art Groups
- Photography Club
- Financial & Tech Talks
- Movie Nights
- Live Music & Karaoke Nights
- Outdoor Dining Nights
- Day Trips & Local Outings
- Dog-Walking Meetups & “Yappy Hour” Playdates
- Strength & Stretch group workouts
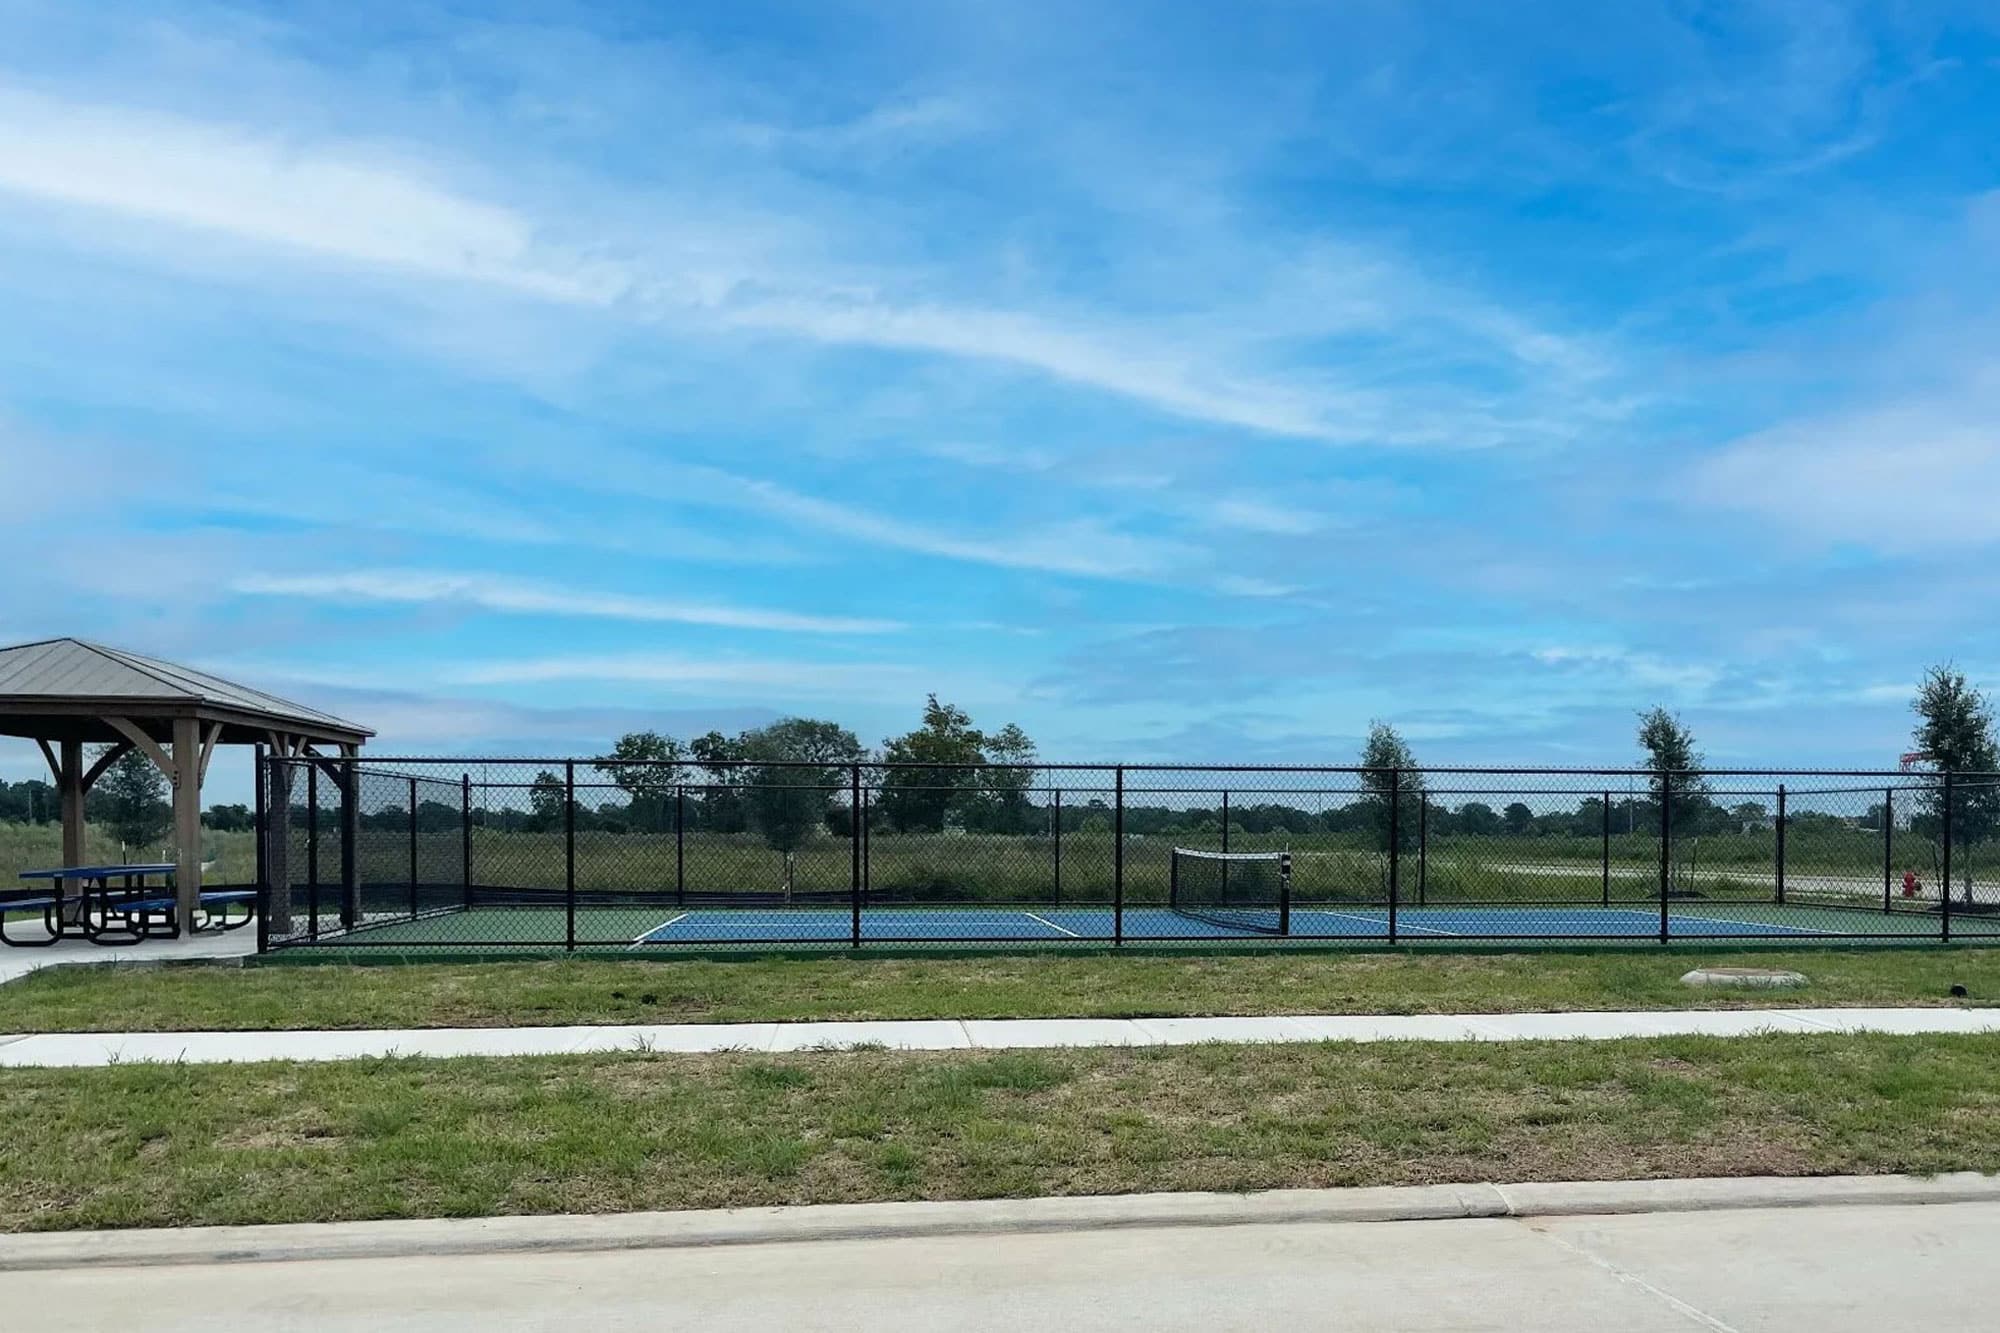
- Pickleball Club
Clubhouse & Neighborhood
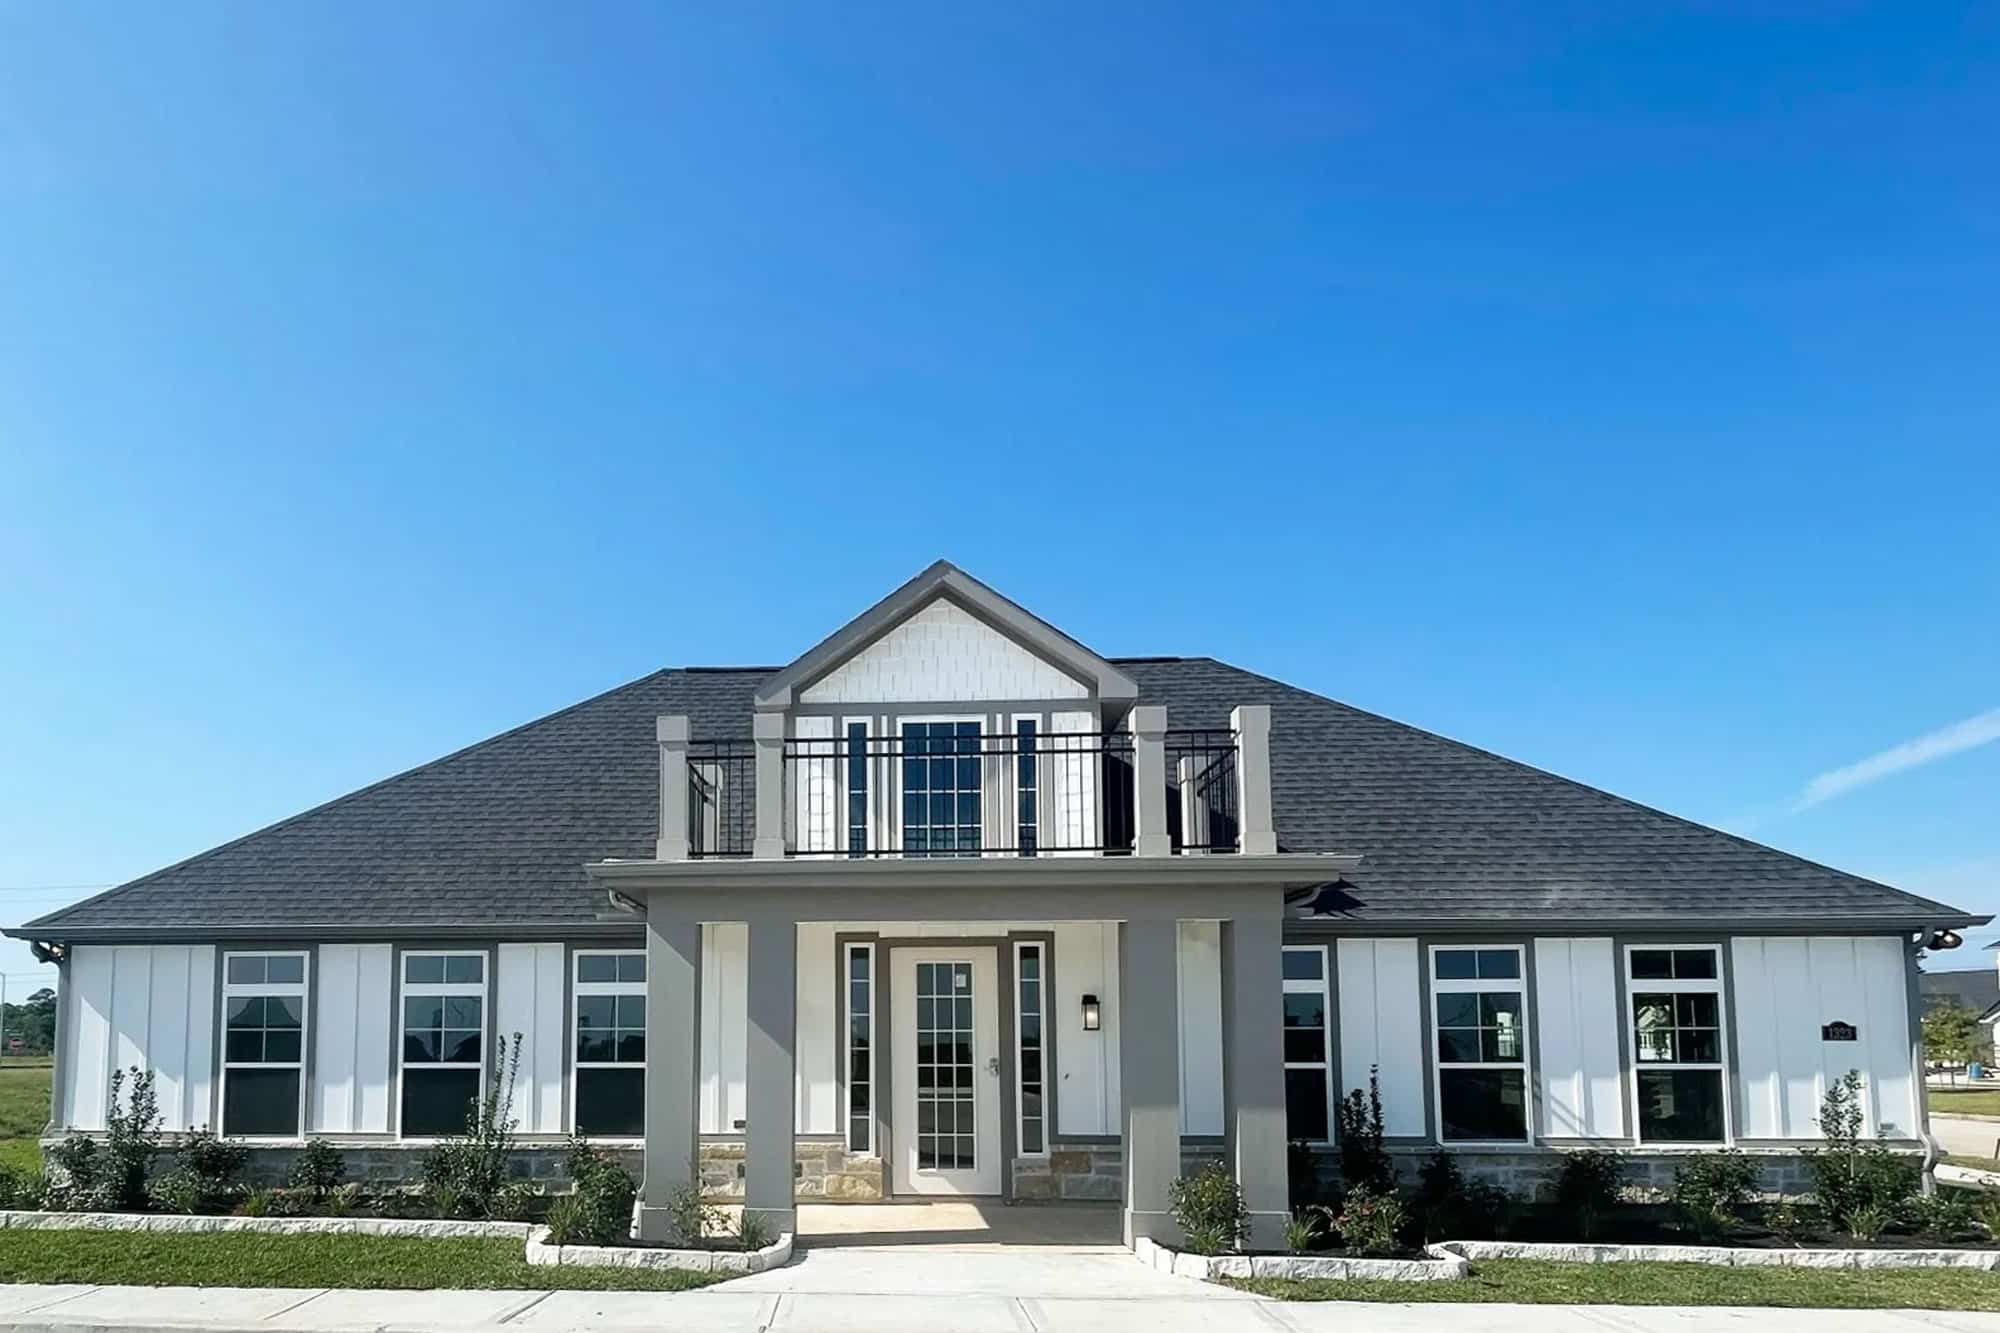
- 2700 sq ft community gathering space
- Gaming room
- Craft room
- Reading & relaxation lounge
- No-cost clubhouse rentals for current residents
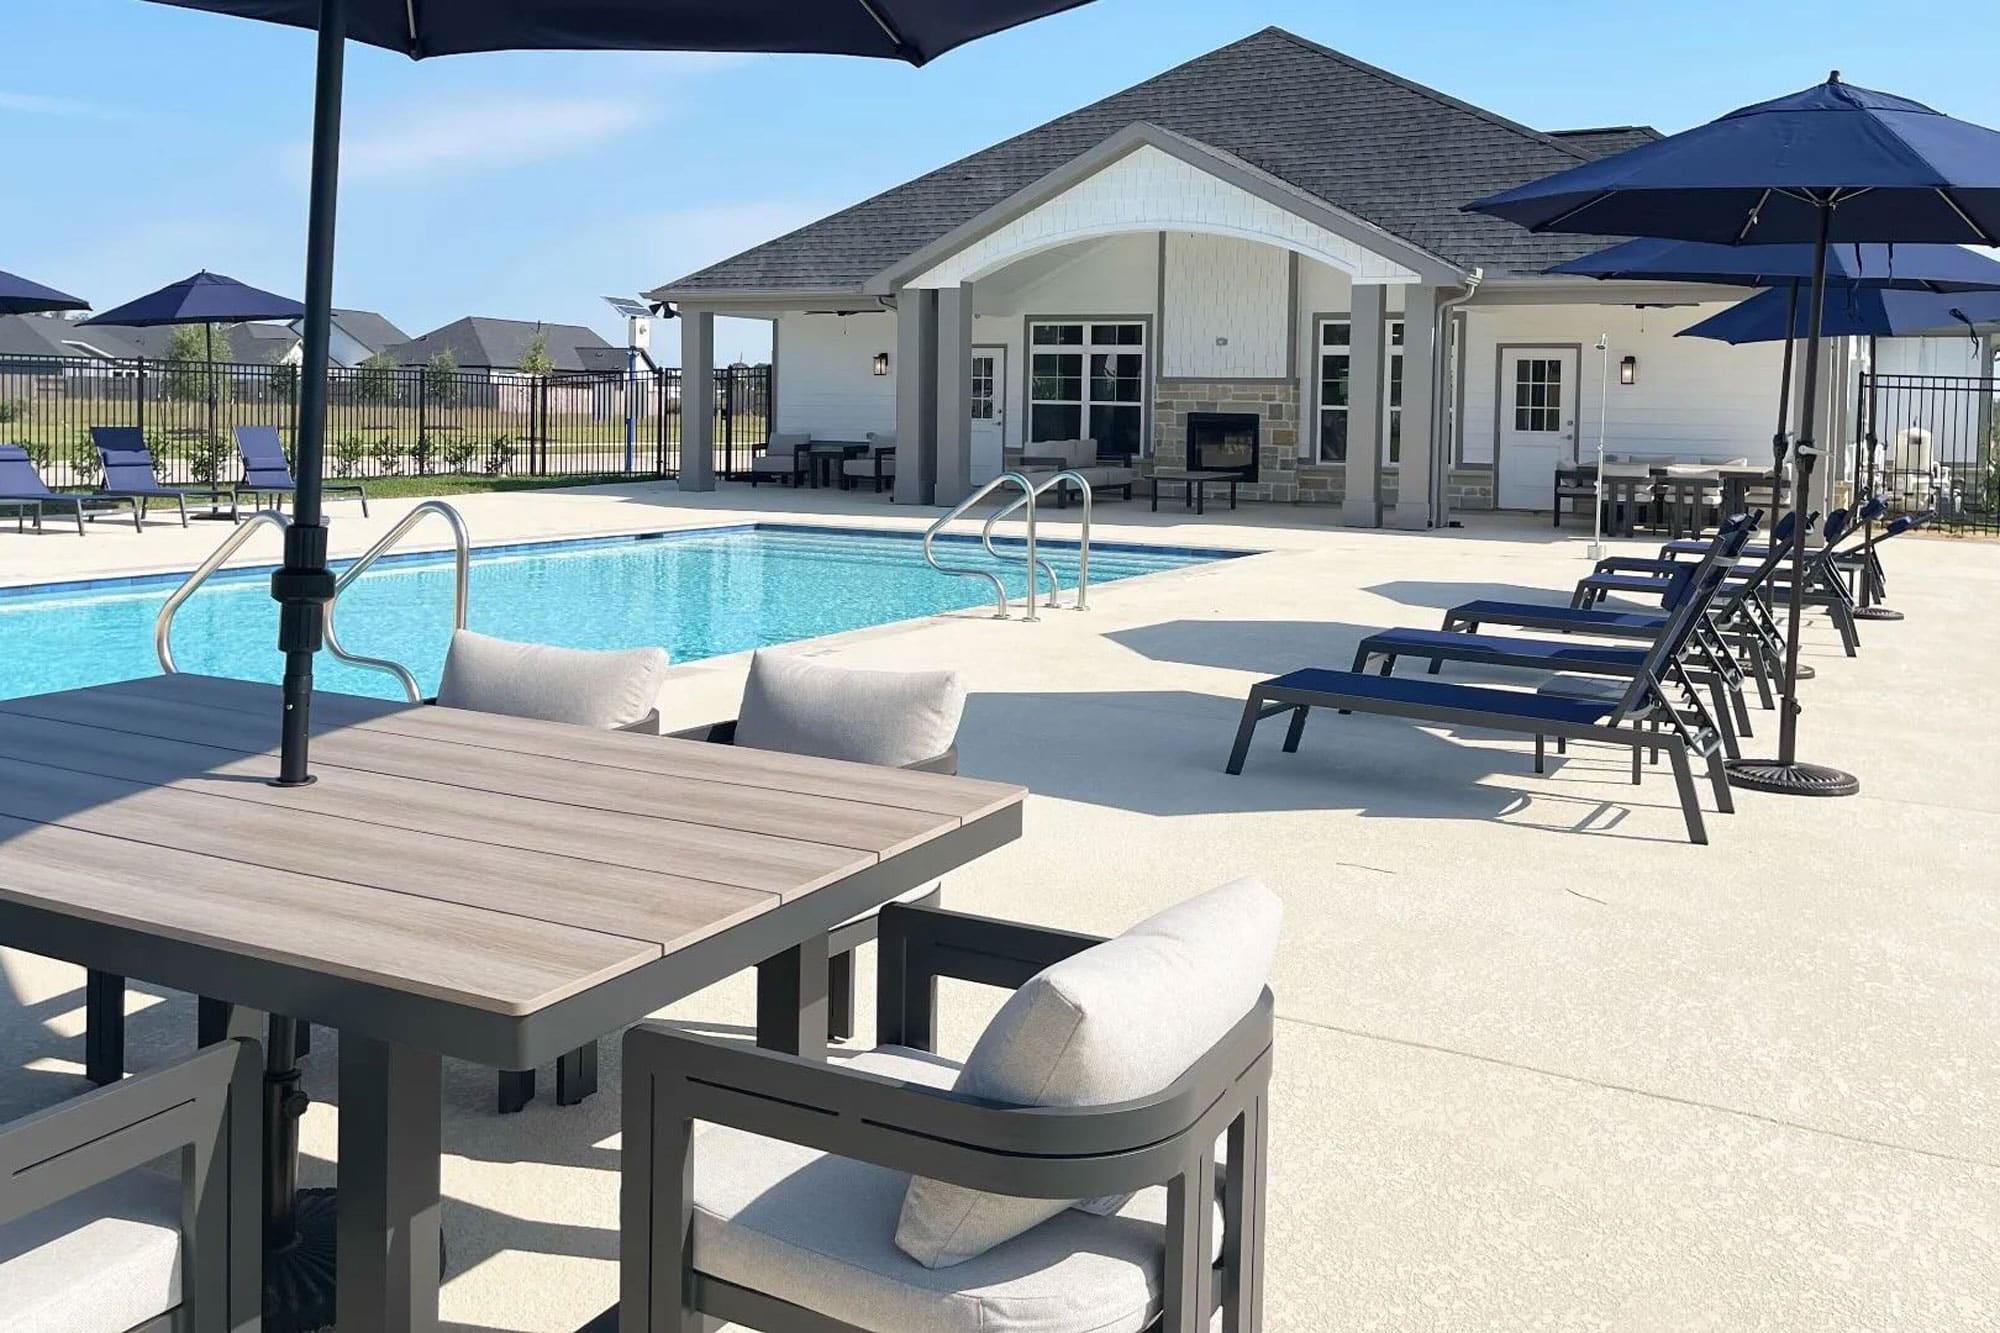
- 20×40 ft Heated pool (3.6′ – 5′ deep)
- Covered poolside seating
- Pickleball court
- Bocce ball
- Scenic walking paths throughout community
- Dog waste stations
Schedule Your Visit
"*" indicates required fields
What Residents Say
“We’ve lived here for 18 months and love it! Activities in the community center are geared towards people in my age range.”
“Moving into the new Winfrey Estates neighborhood was one of the best decisions I ever made! This lively community feels more like an extended family than a neighborhood.”
“Incredible homes, great amenities, and amazing location!”
Live Close to Everything That Matters
Tomball doesn’t feel like Greater Houston — and that’s the whole point. The historic Old Town district has a Main Street with local shops, a depot museum, and restaurants that regulars swear by. The German Heritage Festival fills the streets every spring. The Tomball Farmers Market is a Saturday morning ritual. And the honky-tonk on Main Street has live music most weekends — no cover, no pretense.
It’s the kind of town people describe as “a hidden gem” until they realize half their friends have already moved here.
Winfrey Estates sits just minutes from Old Town, off the 249 corridor, with easy access to 99 and I-45. It was designed for people who want to be part of a community like this without a home that demands their weekends.
- 5 min • H-E-B
- 5 min • Kroger
- 8 min • Tomball Town Center
- 10 min • HCA Houston ER – Tomball
- 10 min • TX-249 / Grand Pkwy access
- 25 min • Old Town Spring
- 25 min • Cynthia Woods Mitchell Pavilion
- 30 min • The Woodlands Mall
- 8 min • Family Diagnostic Clinic
- 8 min • CareNow Urgent Care
- 10 min • HCA Houston ER – Tomball
- 10 min • Lone Star Heart and Vascular Center
- 10 min • GoHealth Urgent Care
- 30 min • Memorial Hermann The Woodlands
- Goodson’s Cafe — Classic Texas
- Graze — Upscale American
- Bonfire Grill — Wood-fired Menu
- Every-Bellies — Casual downtown staple
- Tomball Town Center — Main retail corridor
- Main Event Tomball — Bowling, arcade, full bar
Schedule Your Visit
"*" indicates required fields

I'm Here to Help!
Jalycia Golden
(803) 446-4334
[email protected]
Built by ROC Homes
ROC Homes has been building in the greater Houston area since 2002 — and Winfrey Estates represents everything we’ve learned about building homes people truly love to live in.
What sets ROC Homes apart is how we treat our buyers. Every homeowner receives guaranteed weekly updates from contract through closing. And, once you’re a resident, you’re a neighbor, not a transaction. Eric and the team know every resident by name, and that’s not a marketing line. It’s just how we do business.